
Objects
We present a selection of projects designed and built by the specialists at BKG “BAZIS.”
This list is not exhaustive: it illustrates the company’s diverse experience in design and construction, accumulated across various regions of Ukraine over the past 20 years. This experience has been shaped by the courage to venture into new niches, applying non-standard solutions and technologies that were cutting-edge at the time.
2022-2026
Ministry of Defense facilities, defensive structures, and social facilities
We approached this phase with a special permit from the Security Service of Ukraine (SBU) and government contracts for facilities for the Ukrainian Army, management systems standardized according to international regulations, and an understanding of how to operate in conditions of heightened danger and unpredictability. That is why, at , even in wartime, we continue to do what we do best: design, build quickly and to a high standard, restore, and reinforce.
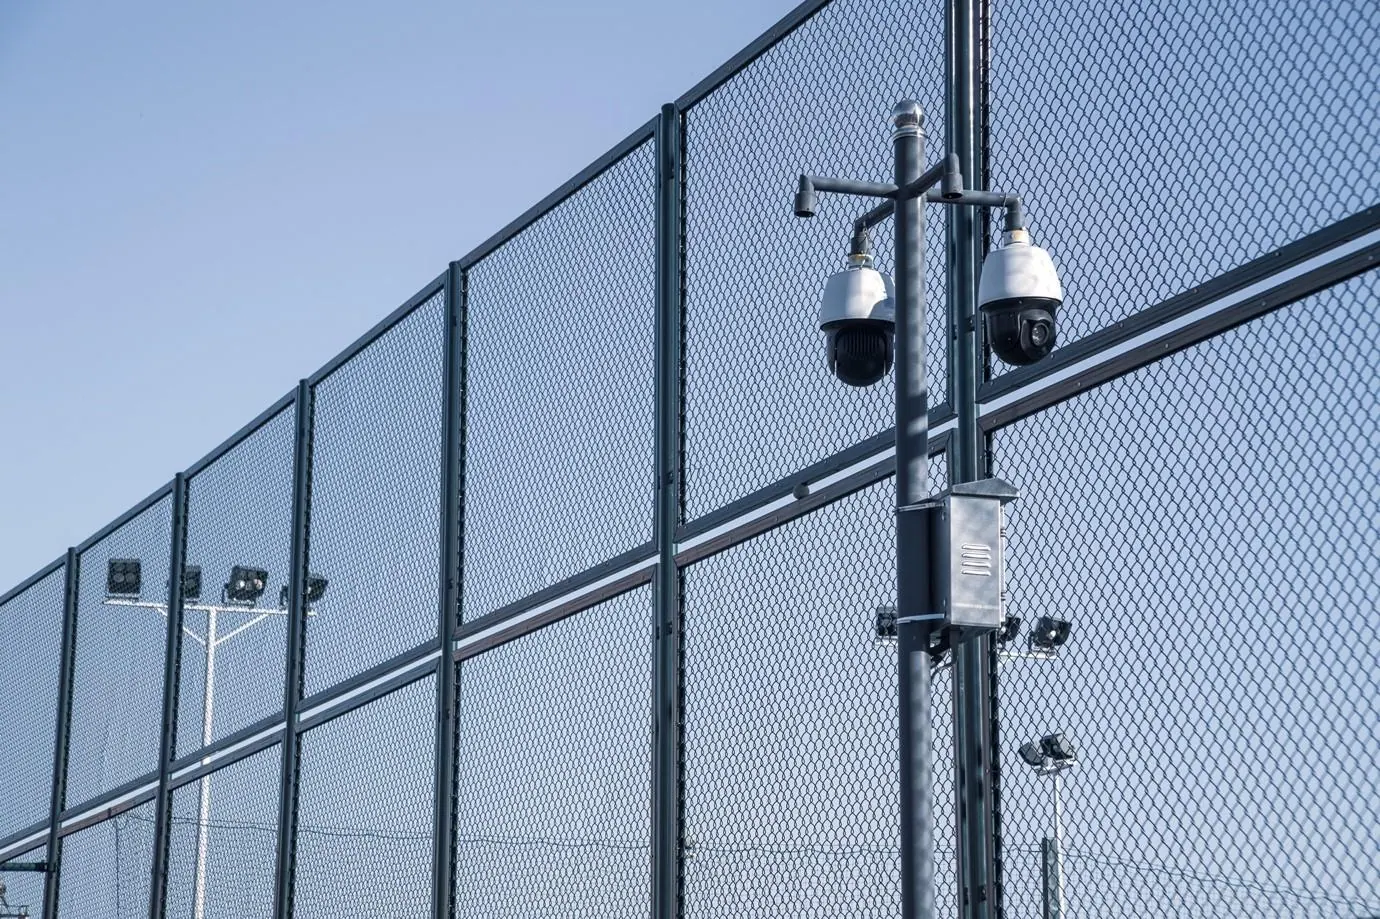
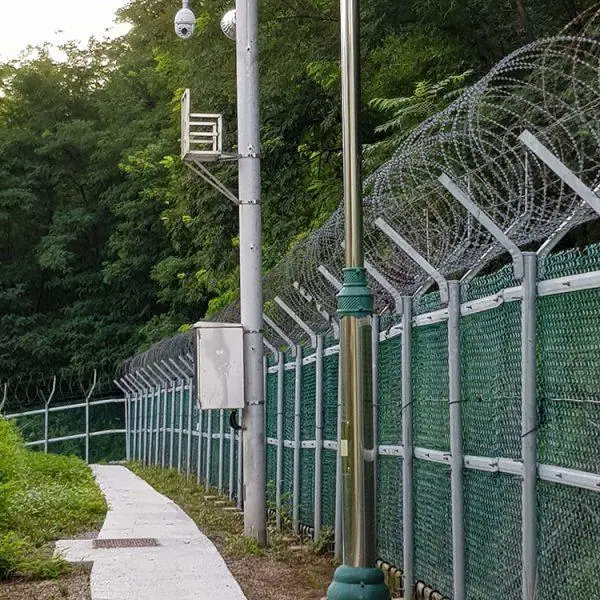
Reconstruction of the security perimeter of a military unit, Khmelnytskyi Oblast

ongoing work
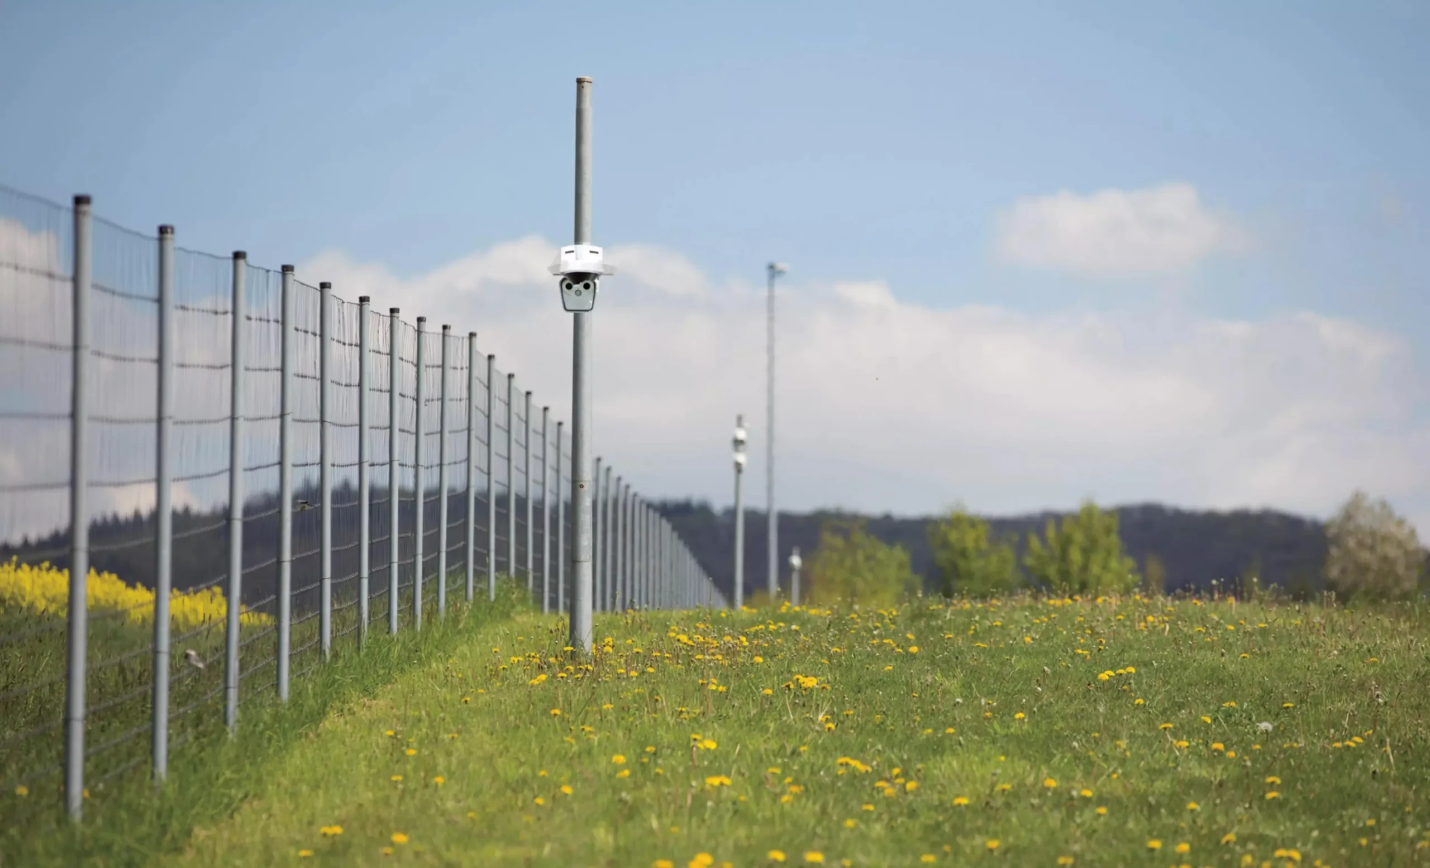
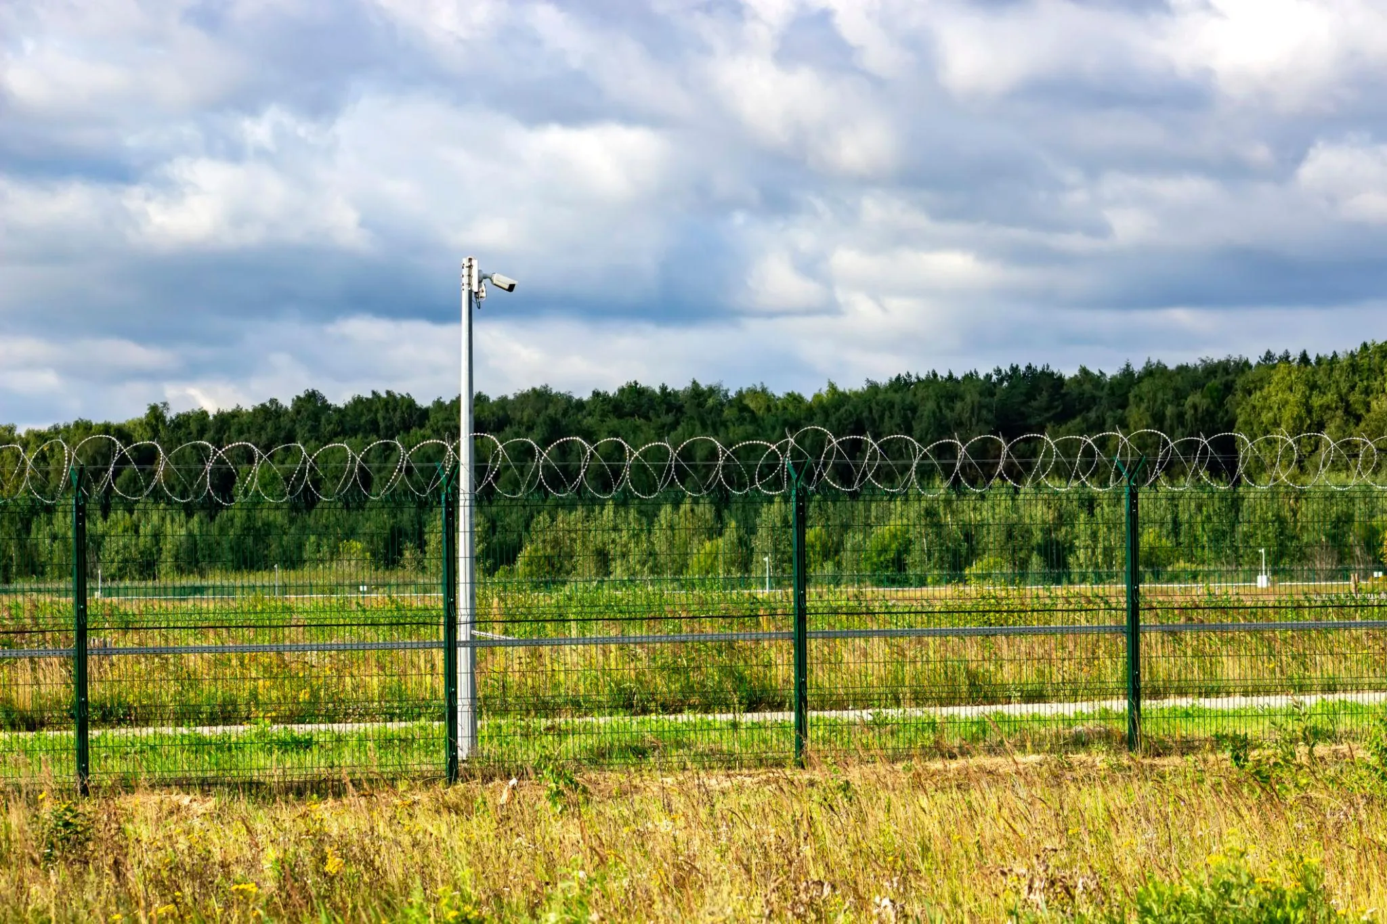
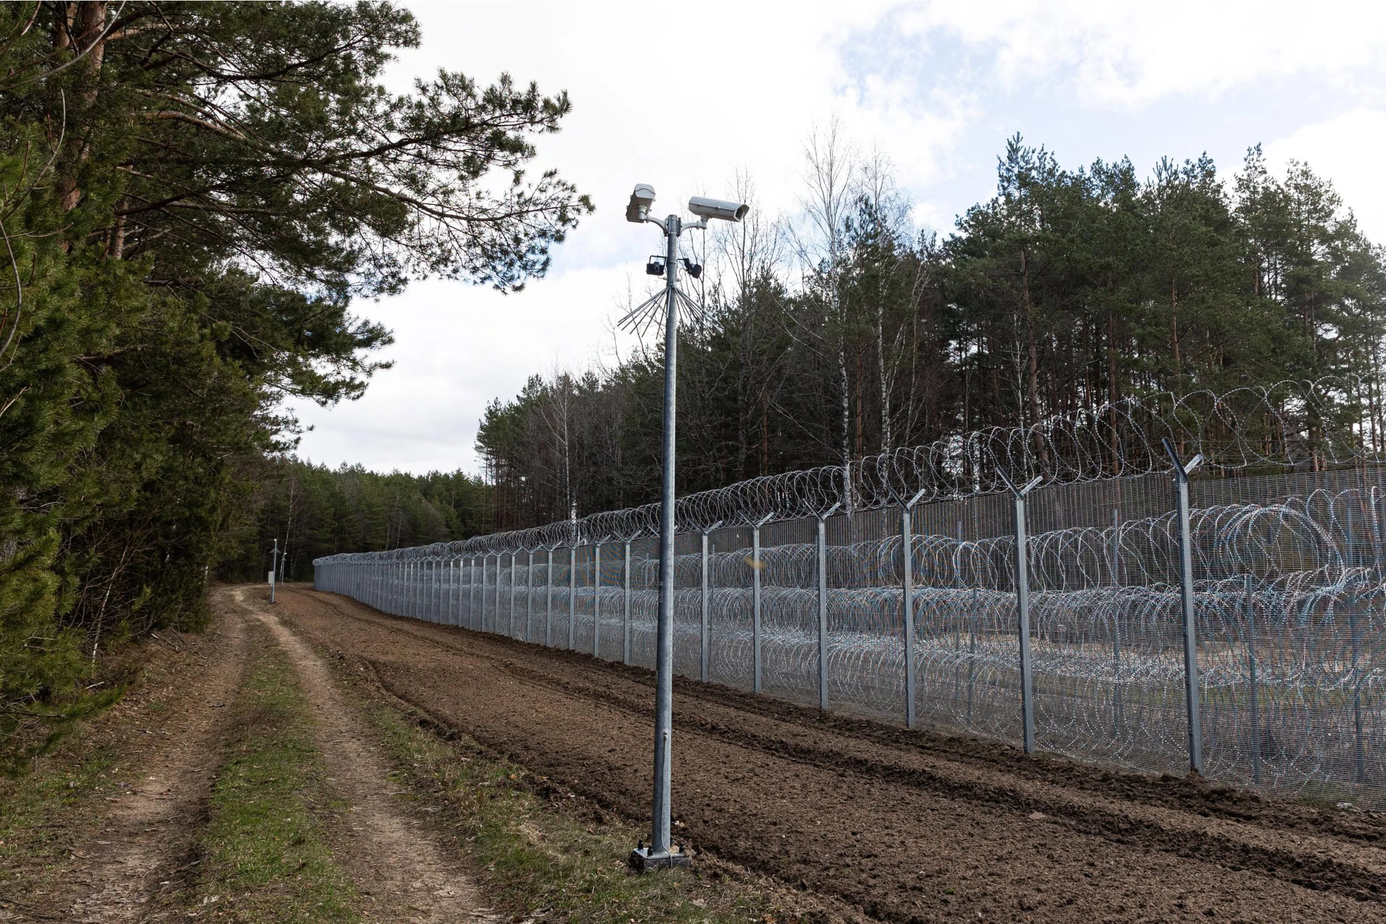
The scope of work includes the installation of fencing (perimeter, exterior, and interior) with a total length of 12,500 m. linear meters, the installation and commissioning of video surveillance systems and security equipment, the construction of a security road with reinforced shoulders totaling 4,186 m.p., and such structures as towers, protective structures, checkpoints, utility networks, etc.

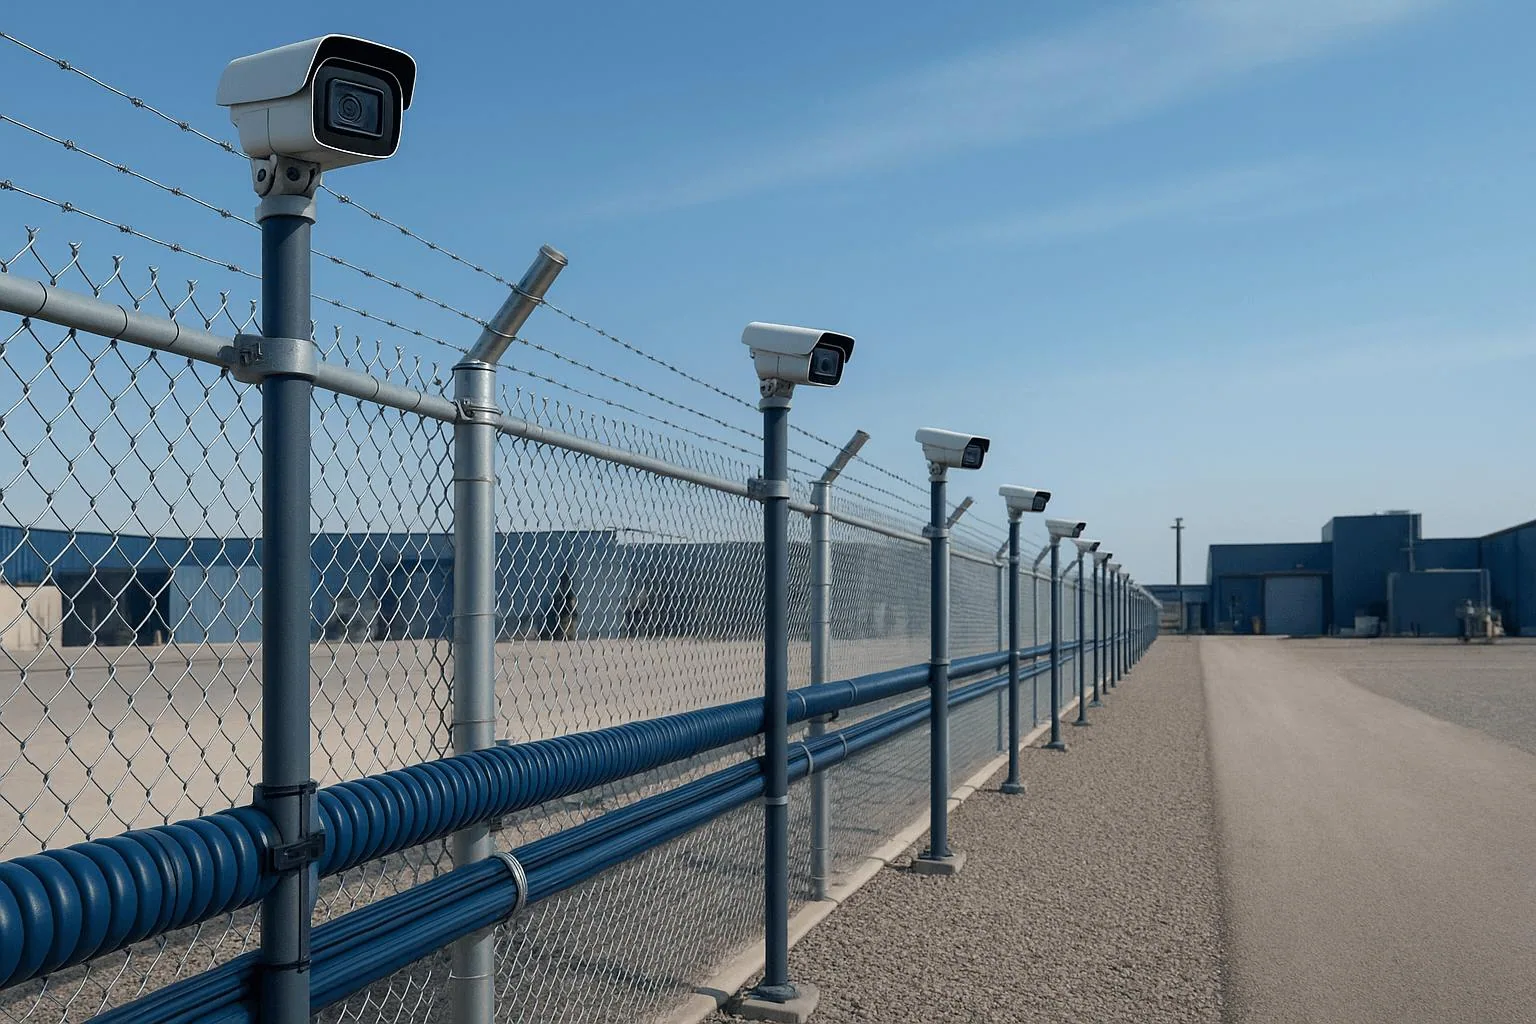
Reconstruction of the security perimeter of a military unit, Rivne Oblast
ongoing work
The scope of work includes the installation of fencing (perimeter, exterior, and interior) with a total length of 6,800 running meters, as well as the installation and commissioning of video surveillance systems and security equipment, and the construction of structures such as towers, protective structures, checkpoints, utility networks, etc.
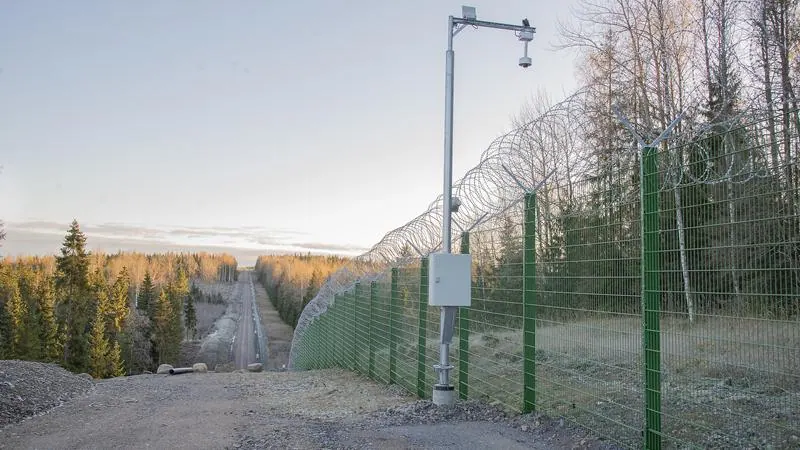
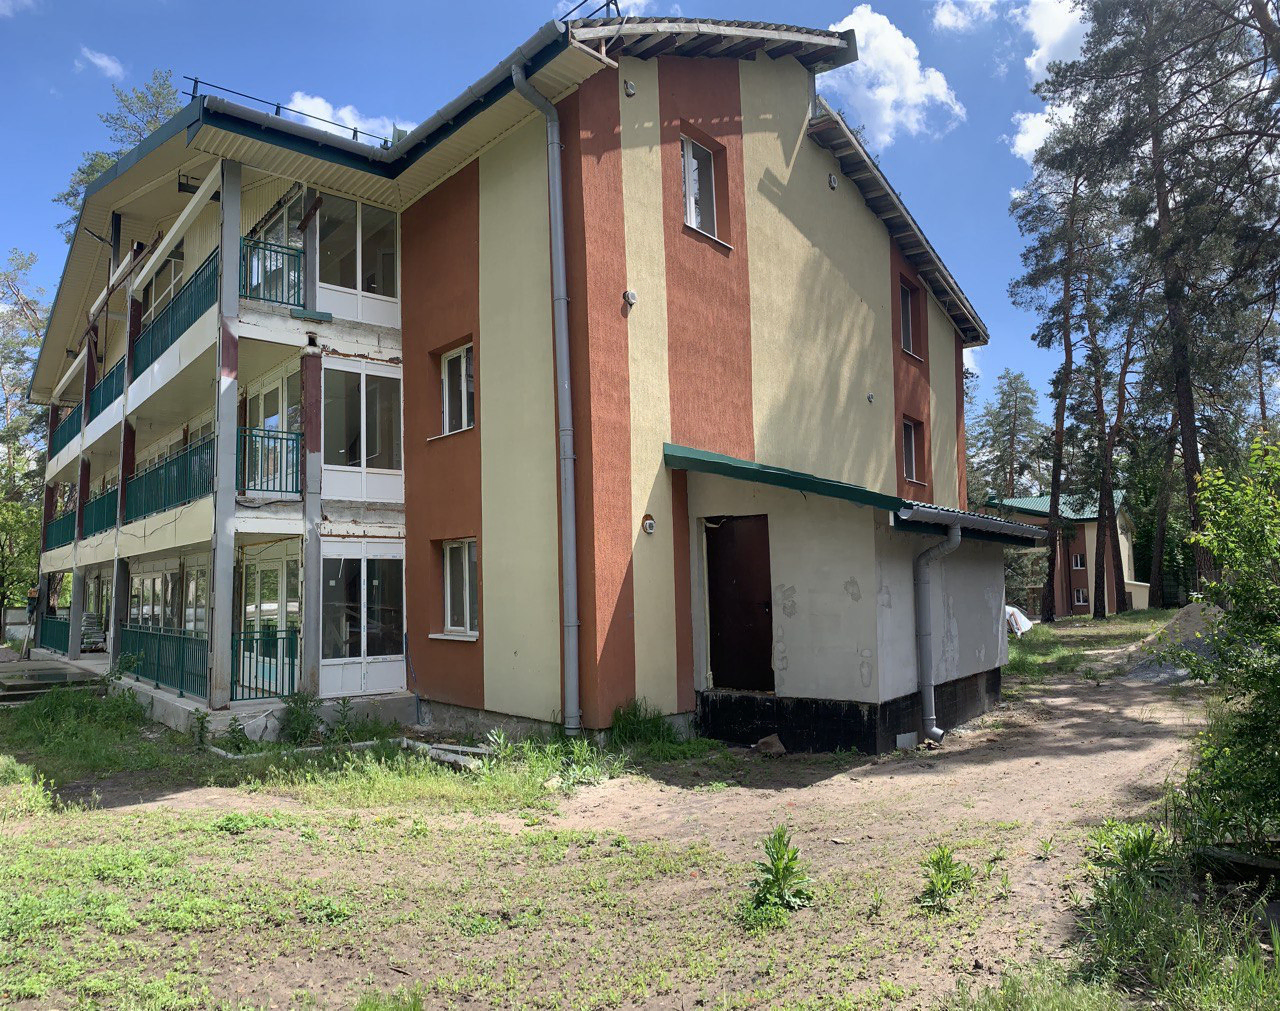
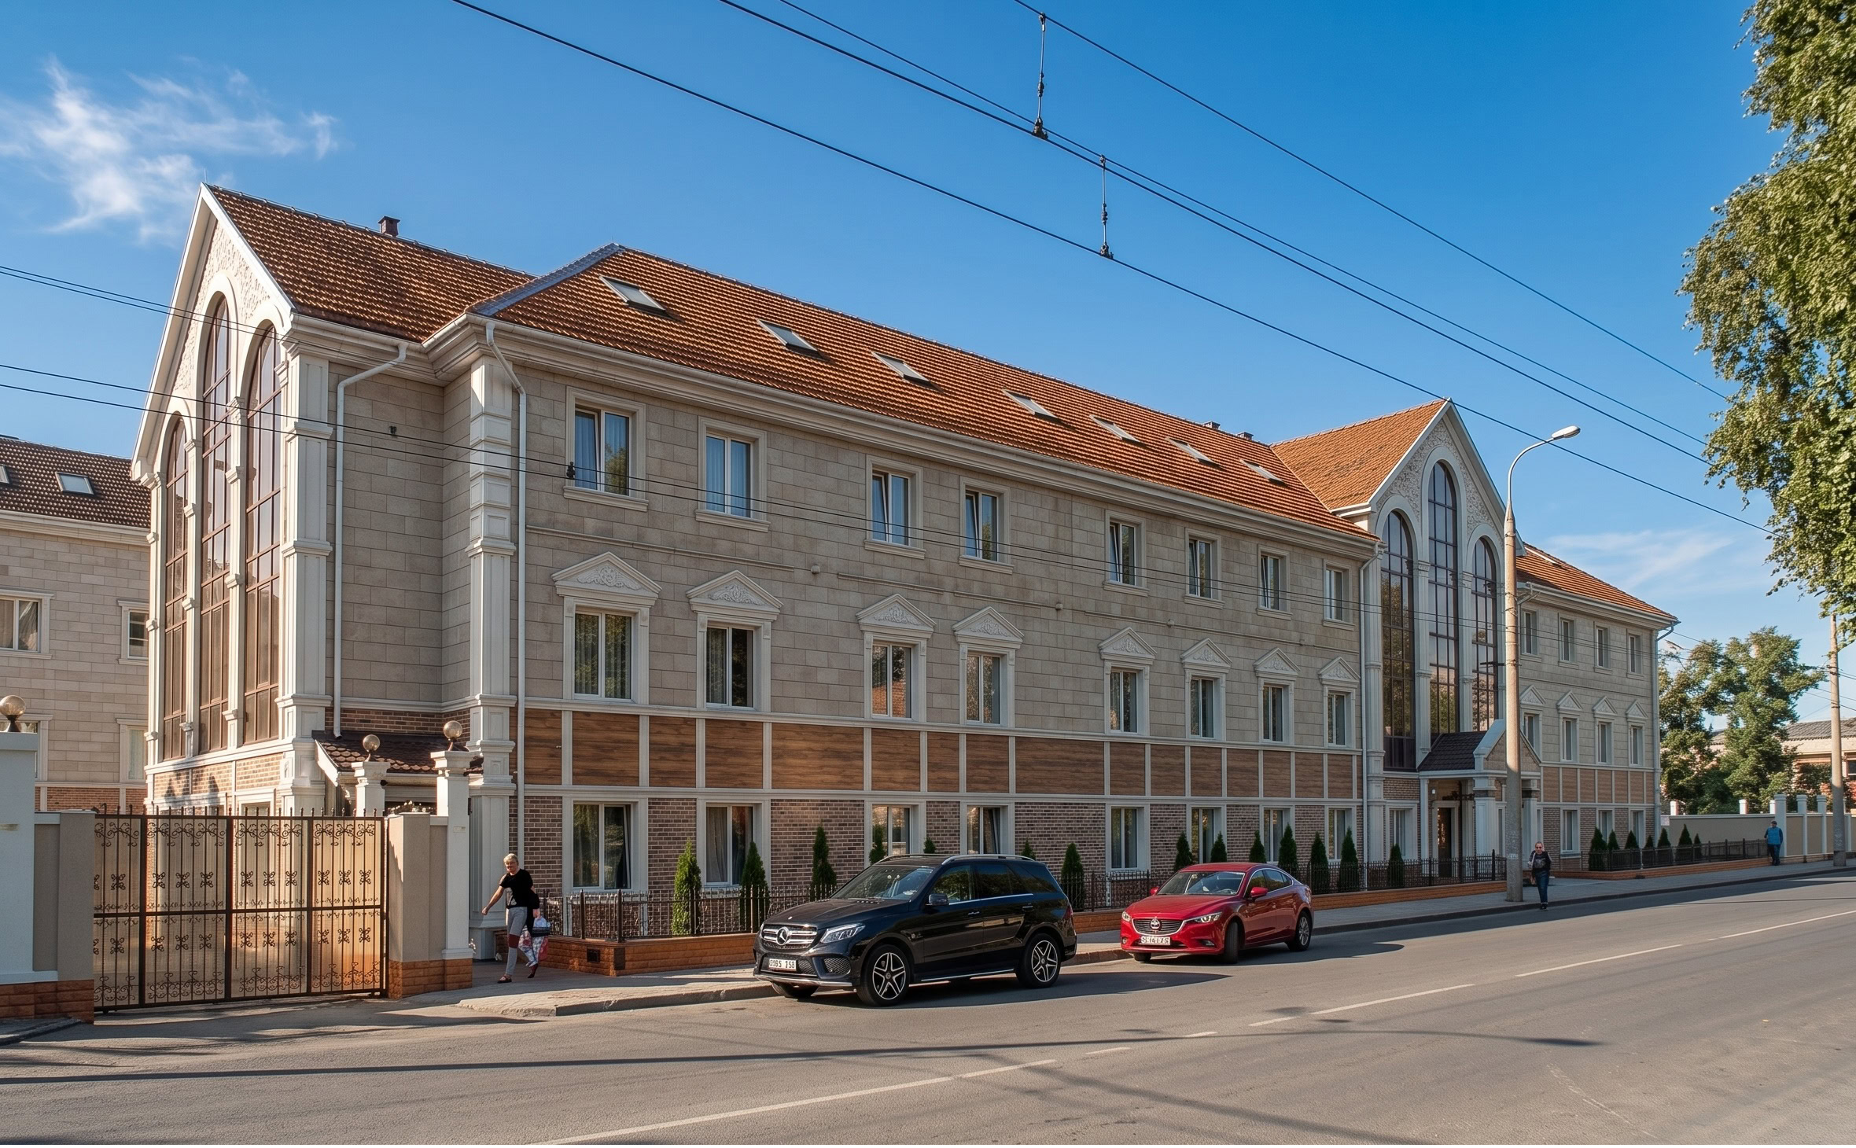
As part of the building’s renovation, the facade and entrance areas of the building were finished; roofing and electrical work were completed; the asphalt concrete pavement on the sidewalks was replaced; and landscaping work was carried out.
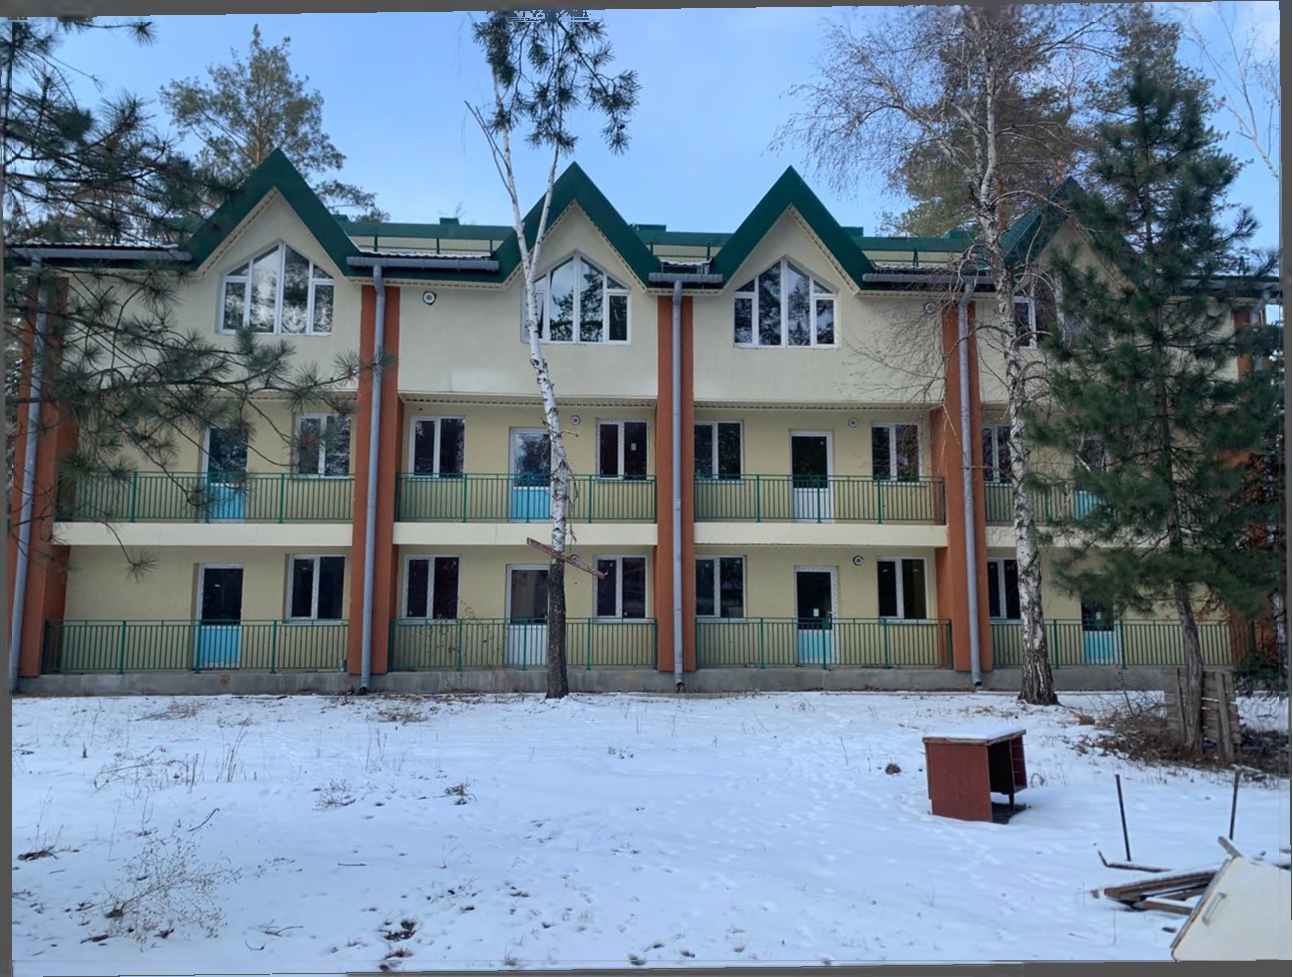
Renovation of the buildings at the “Pearl of Donetsk Region” Regional Children’s and Youth Sanatorium and Health Resort (Phase II of construction)
Construction of protective structures for engineering infrastructure facilities, Poltava Oblast
ongoing work
There is no doubt about the importance of protecting Ukraine’s critical infrastructure. This task takes on particular urgency in regions close to combat zones. Given the real risks involved, the organization and execution of construction work require a specialized approach, which we—as a company with many years of experience and an extensive network of partners—are able to provide.
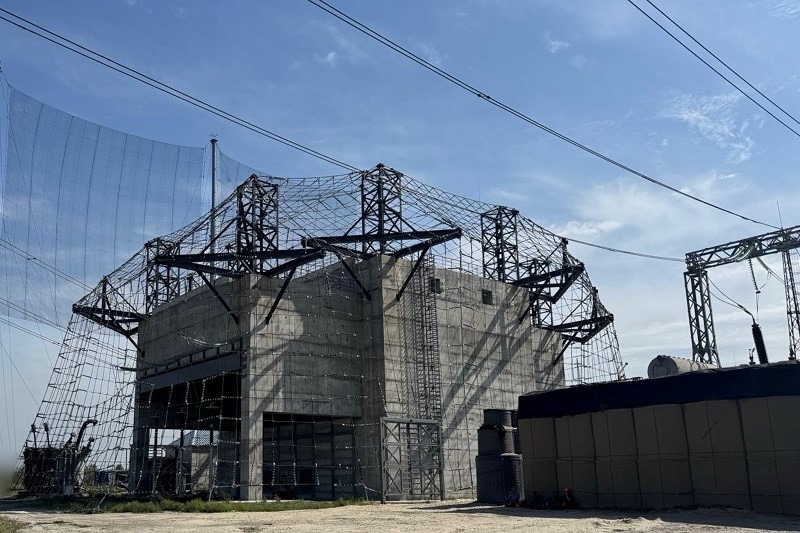
Since 2026, BASIS specialists have been involved in the construction of protective structures for engineering infrastructure facilities. The project involves the reconstruction of a protective structure featuring a prefabricated-monolithic composite frame and fortification blocks. We are carrying out continuous construction of structures, large-scale fabrication of frames using heavy-gauge, large-diameter rebar, concrete pouring, and the installation of walls made of fortification blocks.
- Engineering Protection Level – II
- Consequence Class – CC2
Following our successful work on projects in the Poltava region, we have received proposals from other regions. Currently, our engineering team is participating in the preparation of project documentation and providing consultations on the construction of similar structures in several regions of Ukraine

2015-2021
medical, health, and sports centers; modern housing; social and military facilities
This period began with the company’s relocation due to the Russian Federation’s occupation of Donetsk and part of the Donetsk region. It was a time of expanding our geographic reach, specialization, and partnerships—all of which remain relevant and mutually beneficial to this day. Starting virtually from scratch, we were able to build a business on a national scale, strengthen our material and technical base, and expand our project portfolio with projects that are no less ambitious, interesting, and challenging than those in the initial phase. We have remained true to our philosophy of public benefit, technological innovation, and comfort.
Major Renovation of a Dormitory, Zaporizhzhia
Total area: 6,192 m². Repairs were carried out on the internal and external water supply and drainage systems, as well as on the plumbing facilities, and the rainwater drainage system of the 5-story building at 19 Stalevariv Street in Zaporizhzhia was replaced.
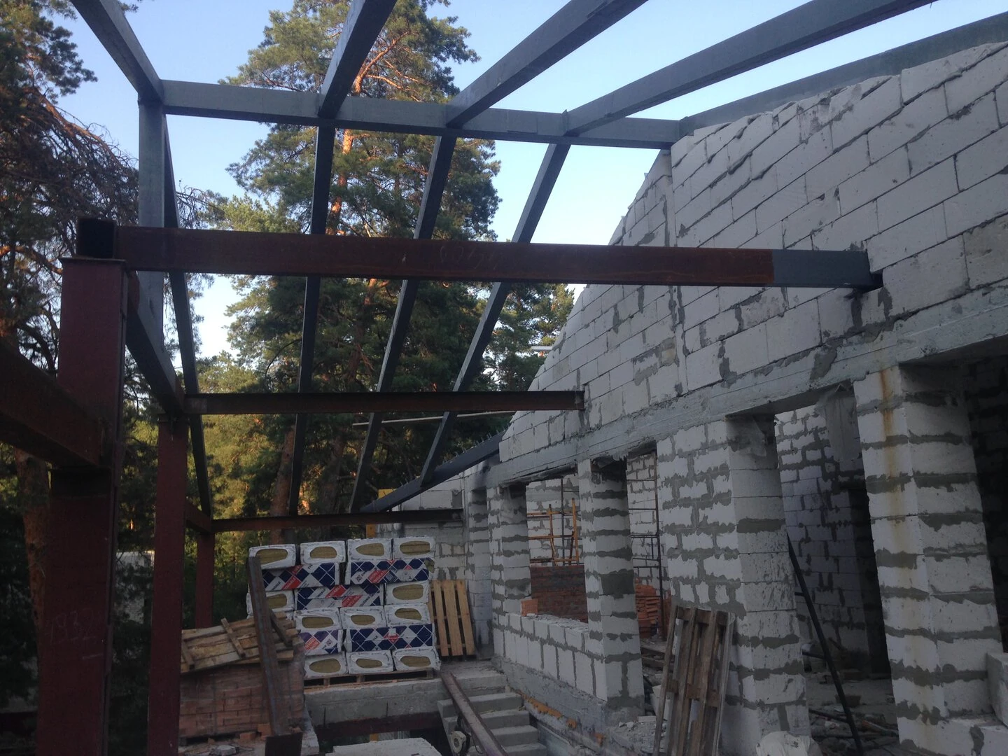
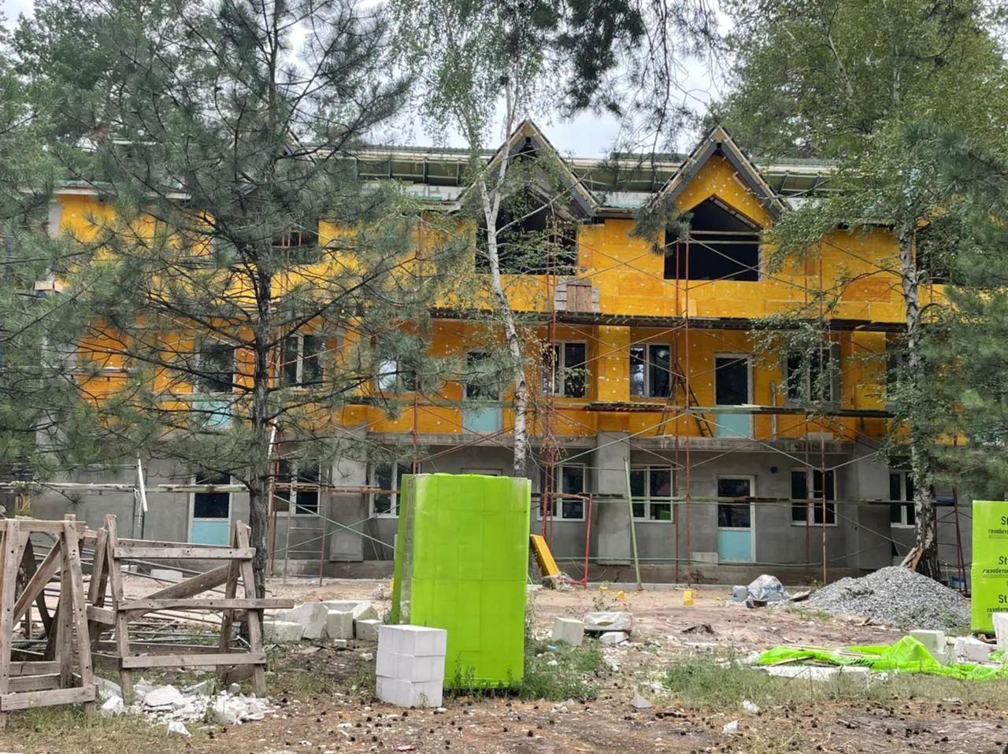
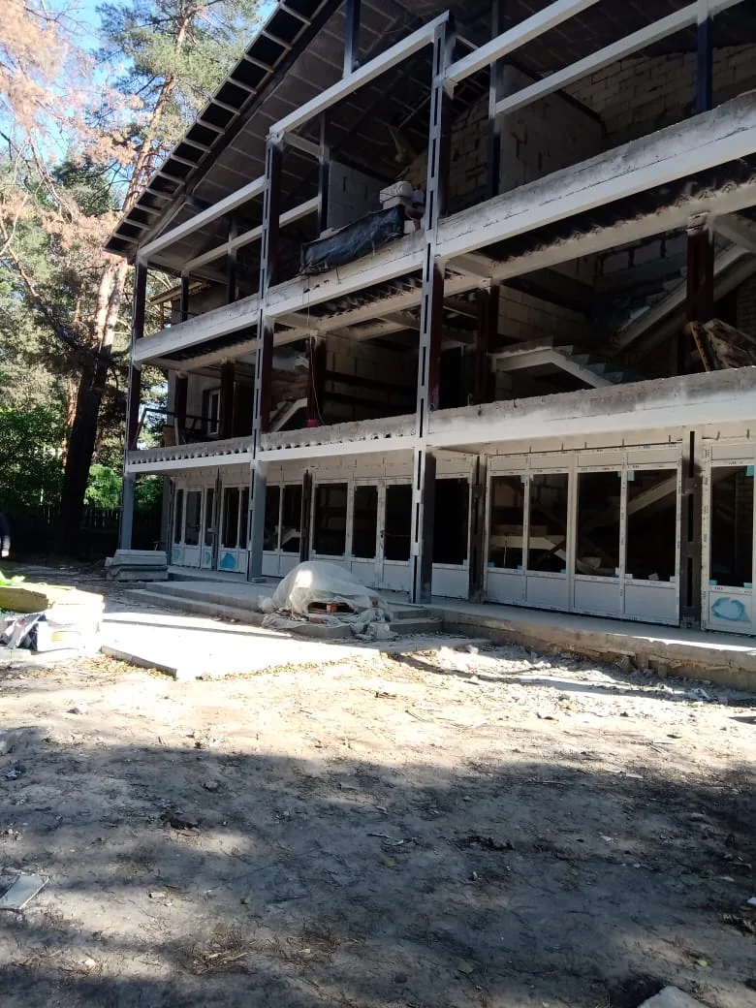
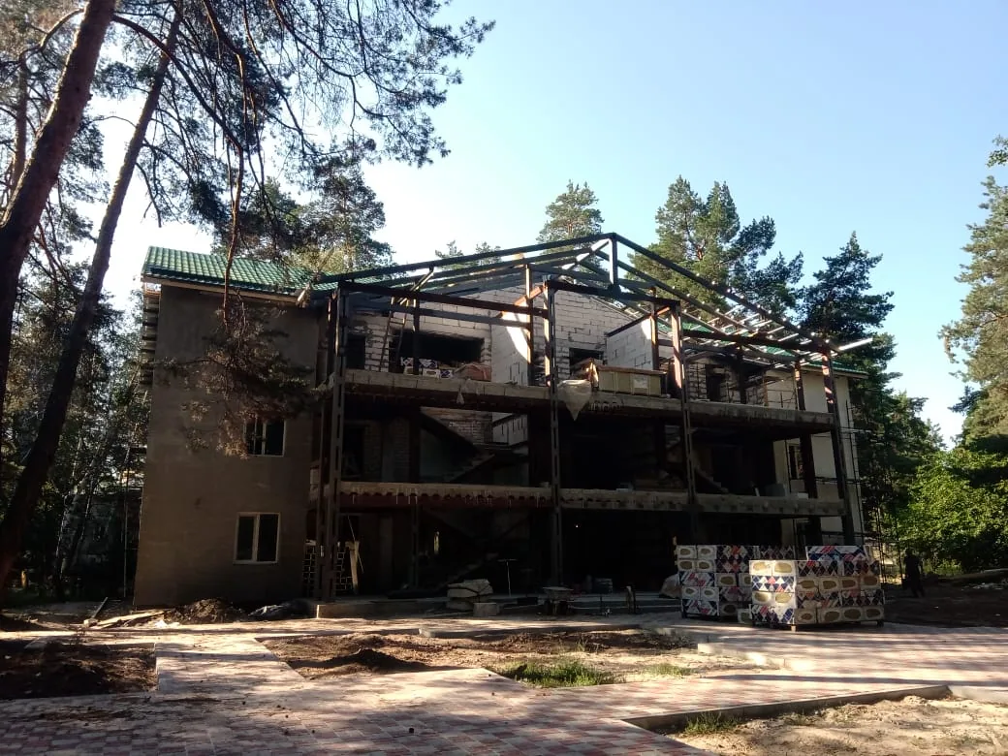
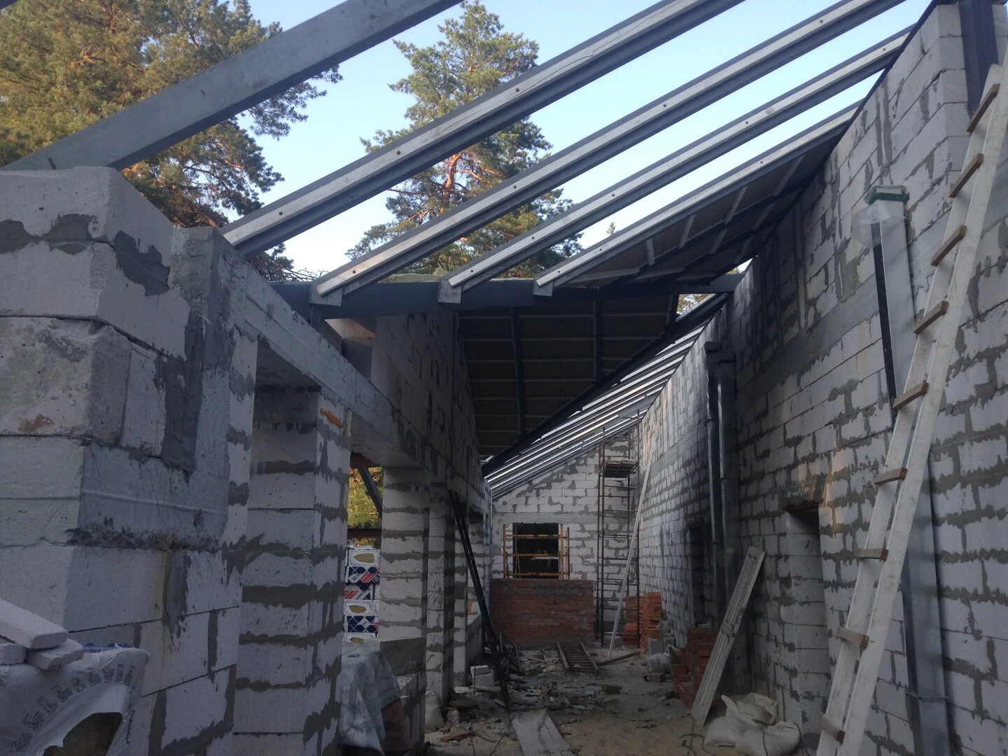
Renovation of the buildings at the “Pearl of Donetsk Region” Regional Children’s and Youth Sanatorium and Health Resort Complex (Phase I of construction), Donetsk Oblast
Total area: 860 m². This project was of great social significance for the region, which was the first to face armed aggression by the Russian Federation: the complex served as a refuge for many families fleeing the occupied cities of Donetsk Oblast. The buildings were designed to accommodate both temporary and long-term residents.
The complex consists of three 3-story buildings.
The first phase involves the renovation of the first building, including the conversion of the attic floors.
As a result of the work, the living quarters were completely renovated and equipped with amenities, including facilities for people with limited mobility—such as restrooms, an elevator, and handrails.
Construction was suspended in early 2022 as a result of the Russian Federation’s armed aggression.
Renovation of a 5-story residential building, Zaporizhzhia
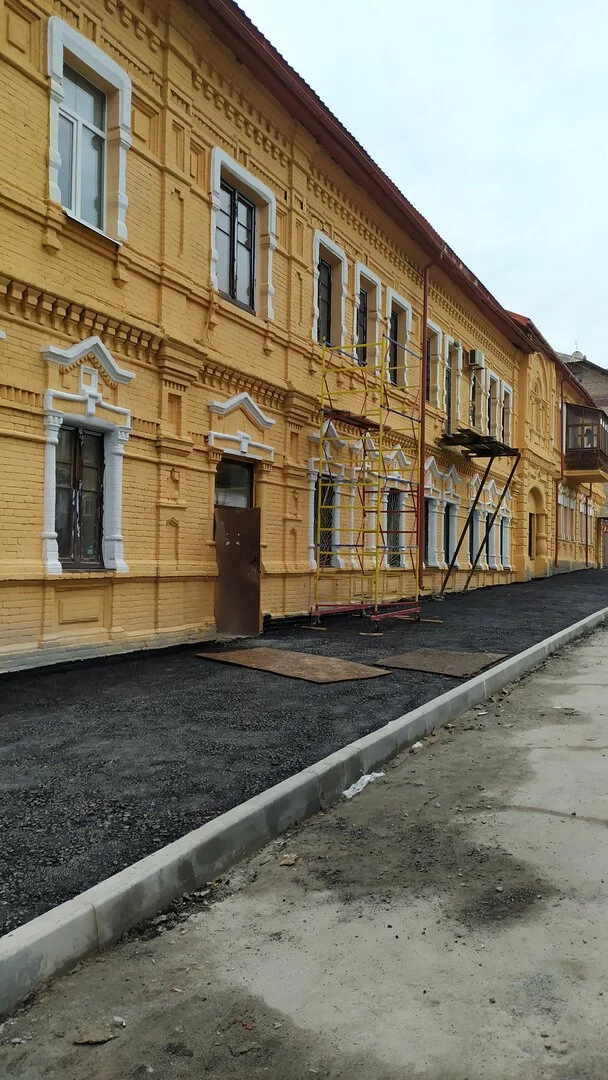
Finishing work was completed on the building’s facade and the entrance areas of the apartment buildings at 52 Dzerzhinsky Street in Zaporizhzhia, with a total area of 700 m2, along with roofing work, electrical work, replacement of the asphalt concrete pavement on the sidewalks, and landscaping work.
Brickwork restoration: Cleaning of historic red brick, efflorescence, and old layers of paint using the soft blasting method.
Restoration of architectural details: Restoration of ornate cornices, pilasters, window frames, and other authentic Art Nouveau elements.
Waterproofing: Coating the walls with special mixtures to protect the historic brick from moisture and deterioration.
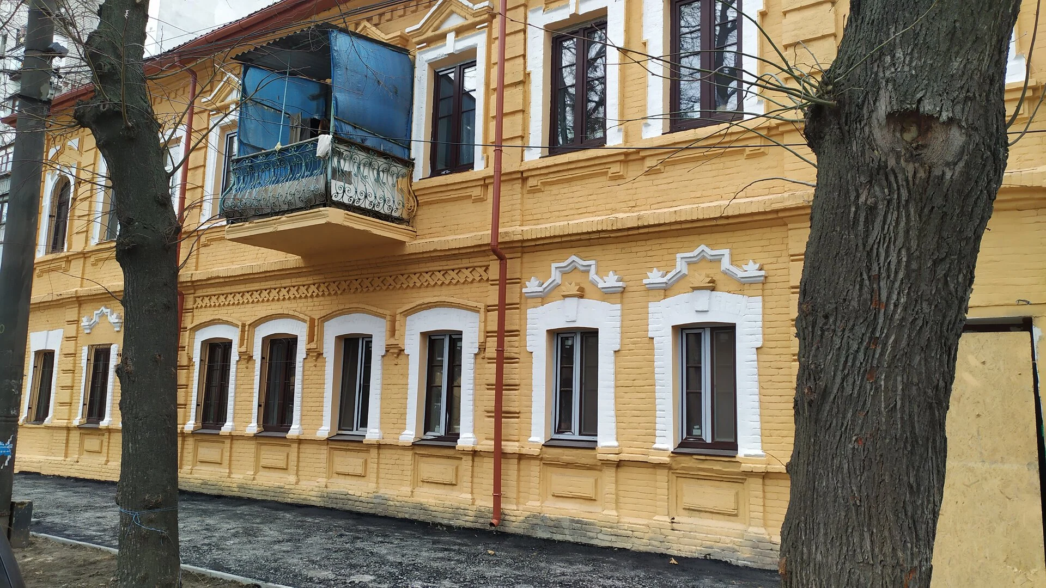
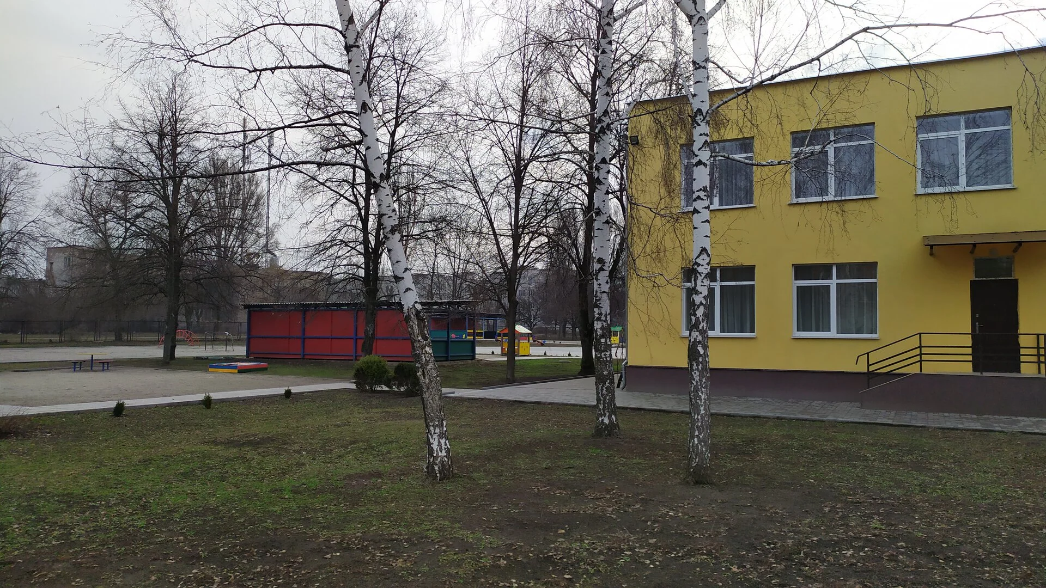
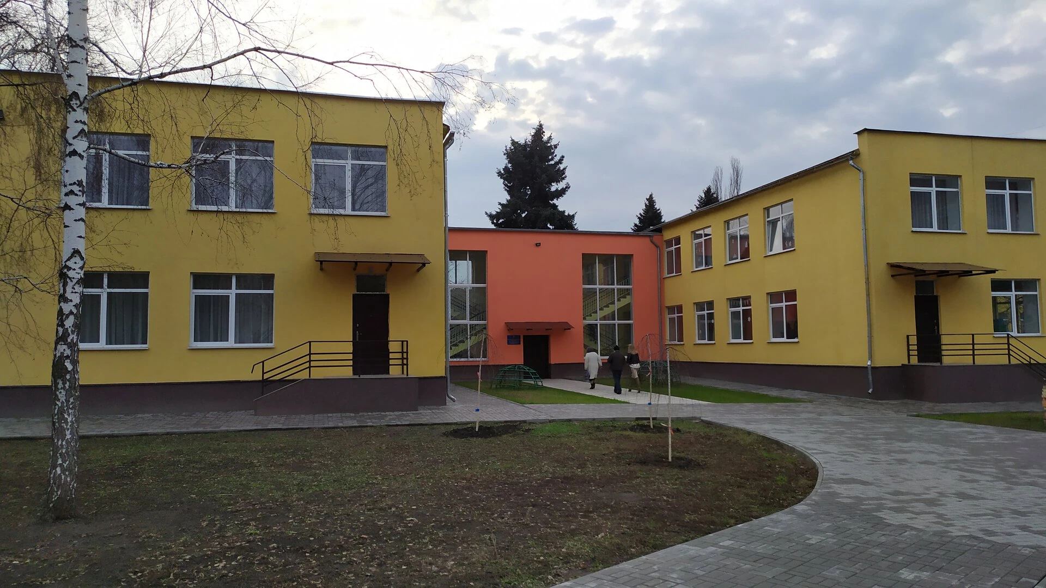
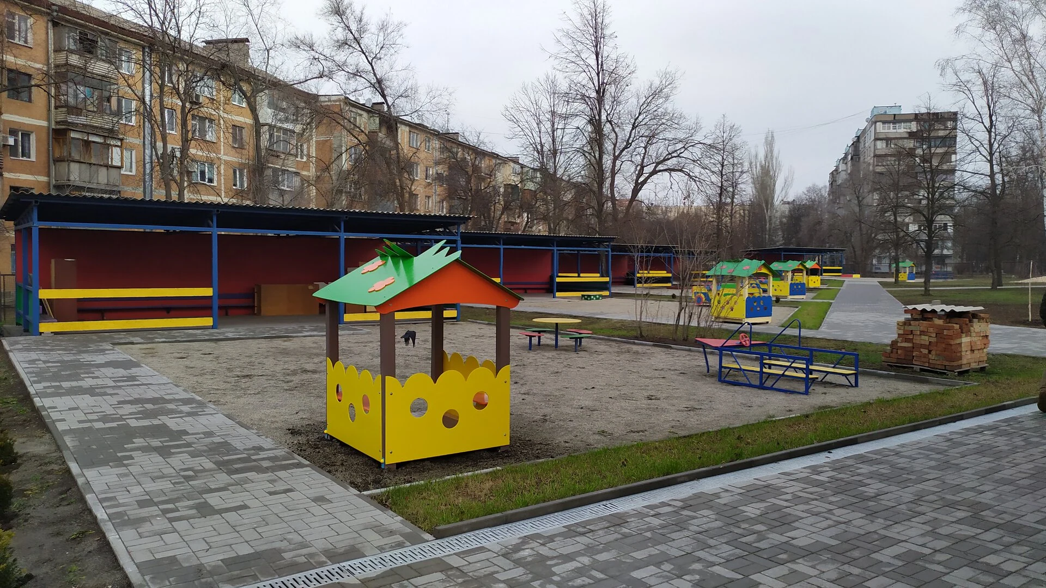
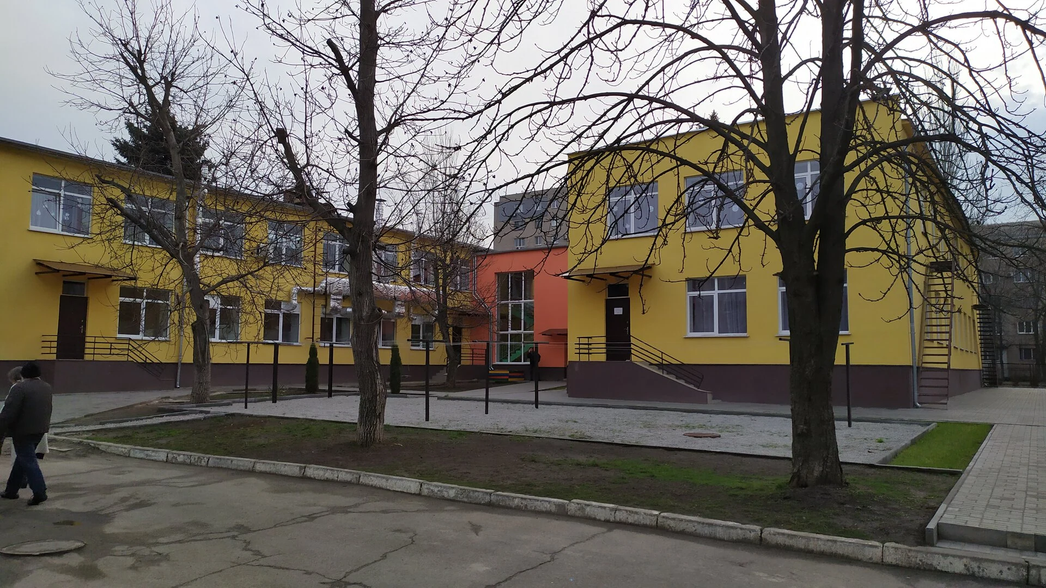
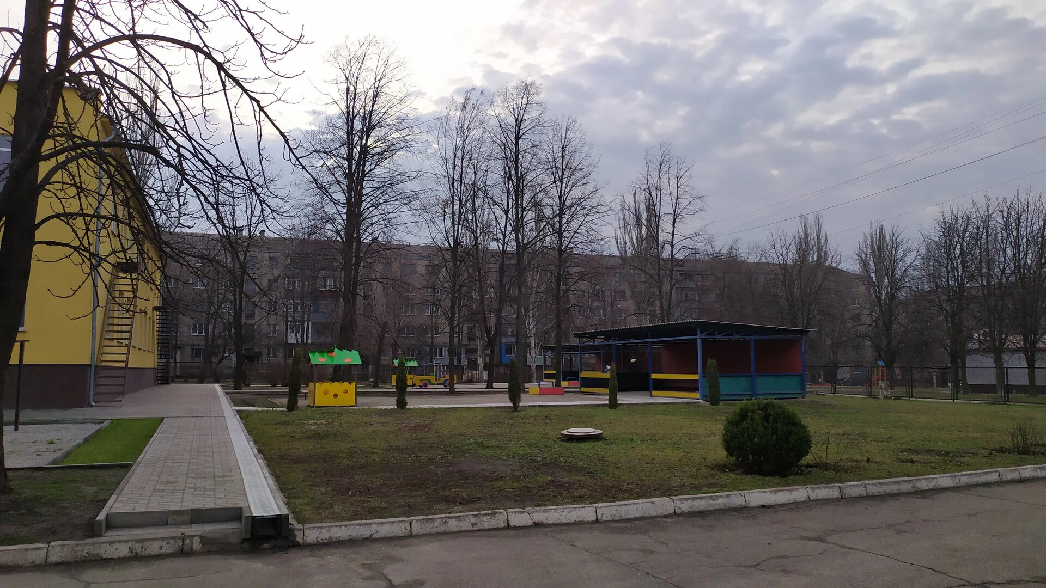
Major Renovation of Preschool No. 217, Zaporizhzhia
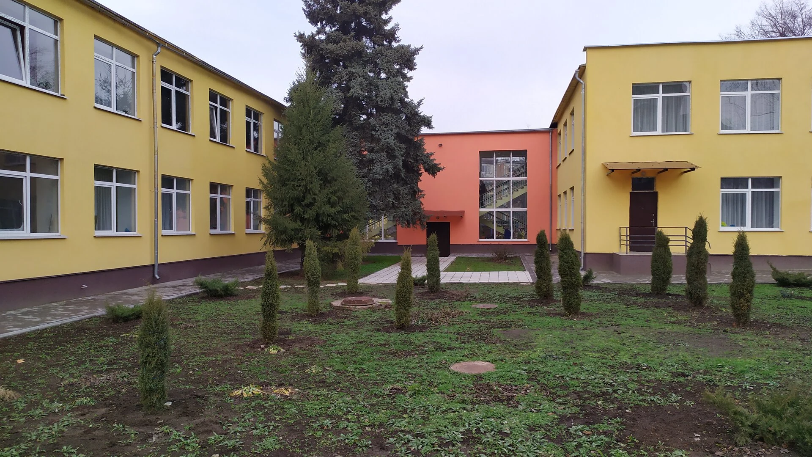
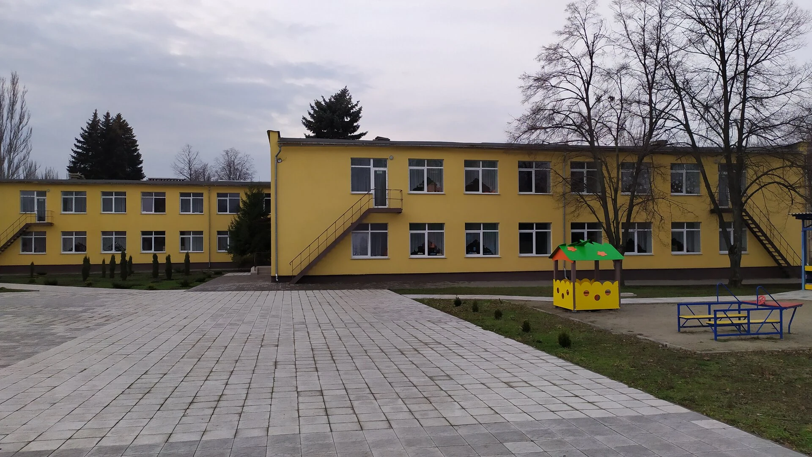
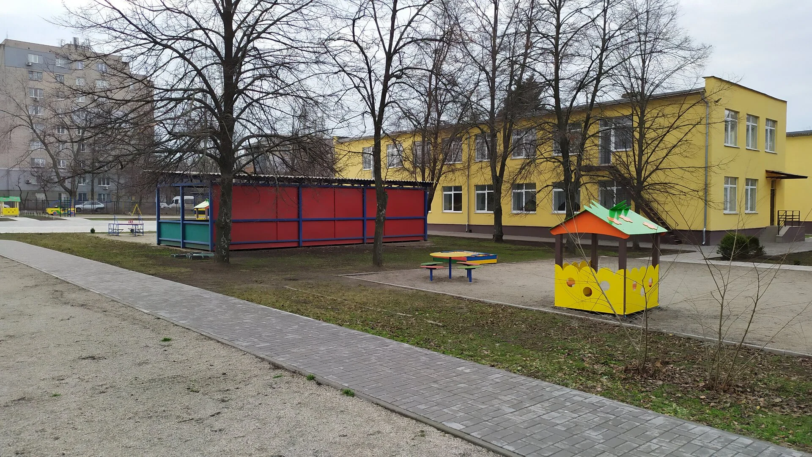
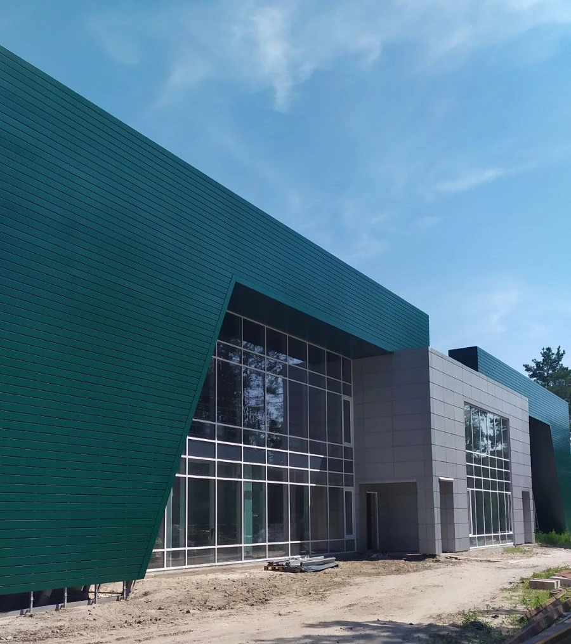
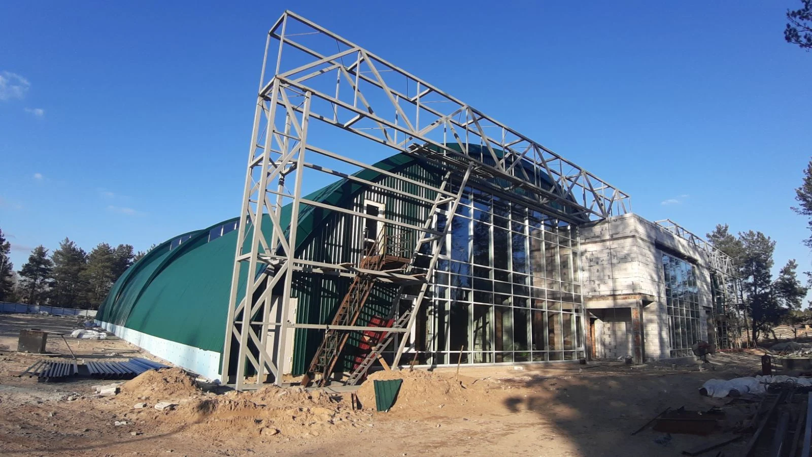
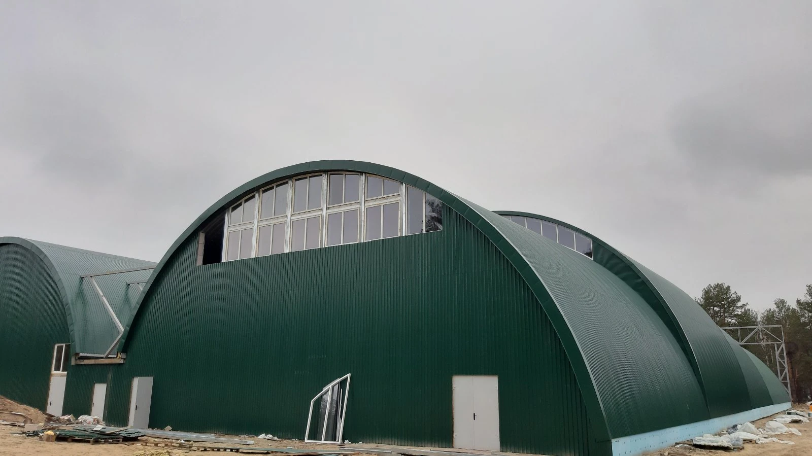
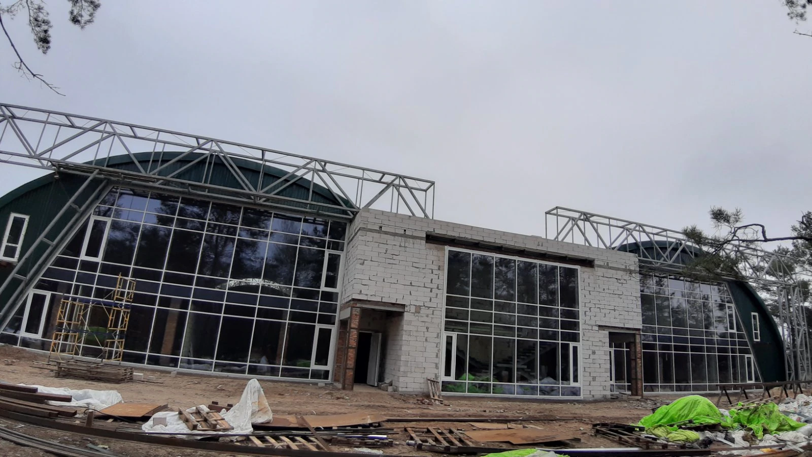
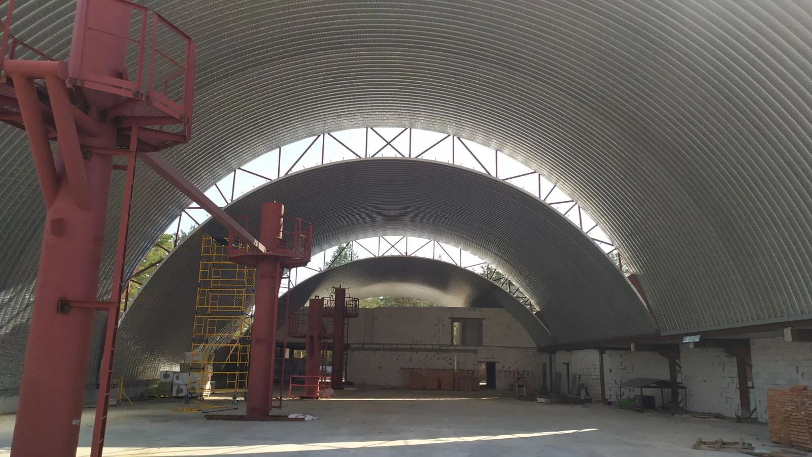
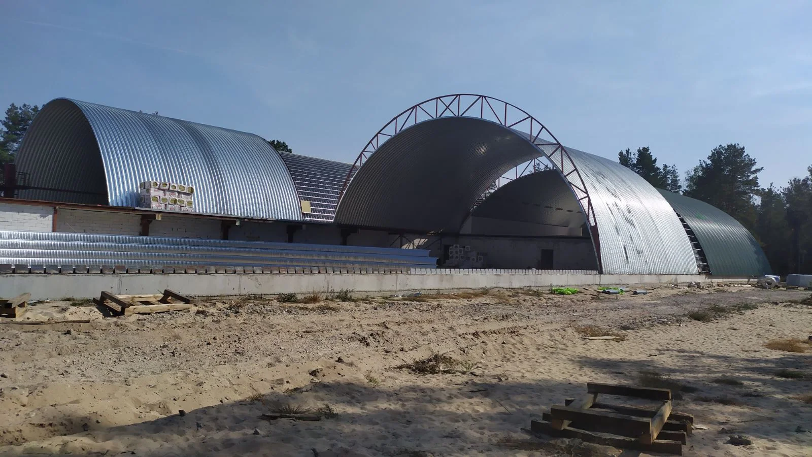
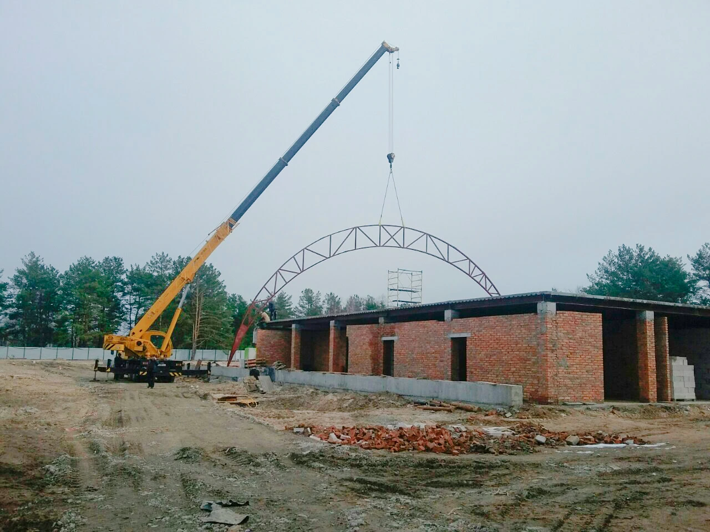
Physical Education and Health Complex of the National Guard of Ukraine, Kyiv Oblast
Total area: 4,500 m². Structurally, it is a two-dome, hangar-style building with a two-story administrative section. The building envelope consists of galvanized steel arches, insulated and clad with profiled sheet metal on the exterior.
Inside the complex, there are two multipurpose sports halls: one for track and field with an obstacle course, a climbing wall, and a rope course; and another for volleyball, basketball, futsal, wrestling, and martial arts. All halls are equipped with professional flooring and sports equipment. There are changing rooms with showers, a massage room, and a sauna. The complex is heated by its own solid-fuel boiler room.
The large surrounding area features landscaping, convenient access roads, and walkways.
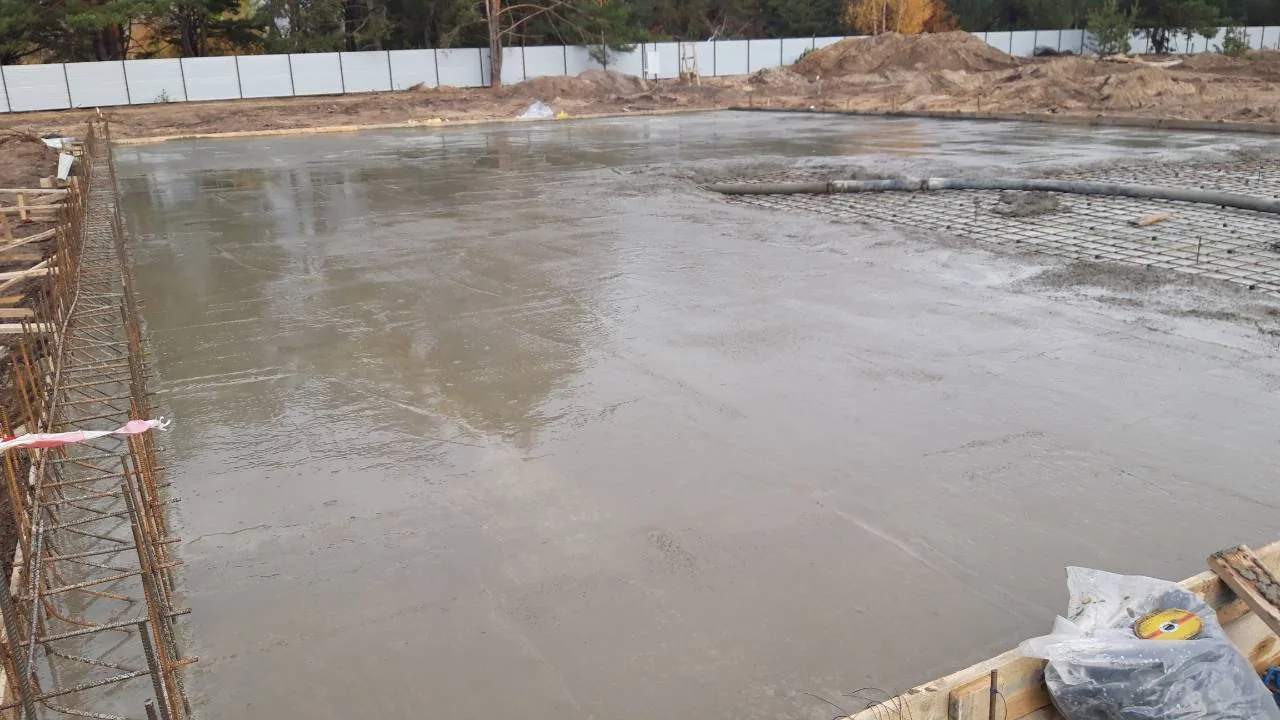
Other projects completed by “BKG ‘BAZIS’” in Zaporizhzhia:
- Renovation of a 2-story building housing Preschool No. 186, with a floor area of 1,571 m2
- Construction of a family-style children’s home in the village of Teplichne, Zaporizhzhia Oblast: a 3-story building with a floor area of 509 m2 and its own boiler room to ensure comfortable living conditions for a large family
- thermal retrofitting of the 5-story building of Primary Health Care Center No. 2 with a floor area of 4,073 m2
- renovation of the 4-story building of the City Palace of Children’s and Youth Creativity with a floor area of 12,173 m2.
2005-2014
Social Housing, Urban Infrastructure, Industrial and Commercial Facilities
This was a period of formation and active growth for the construction business, which focused on serving the public good: we built social housing to high standards, transformed our city into a modern European metropolis, and constructed production facilities for various businesses
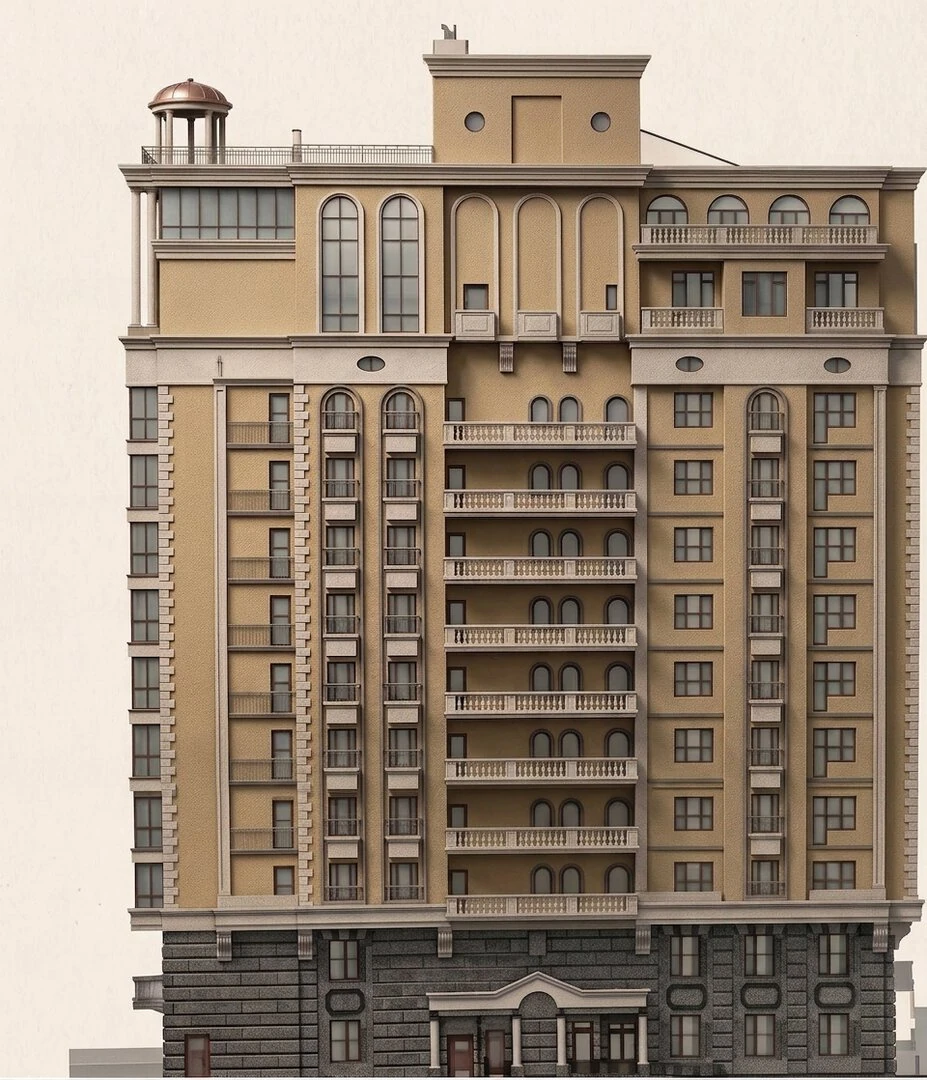
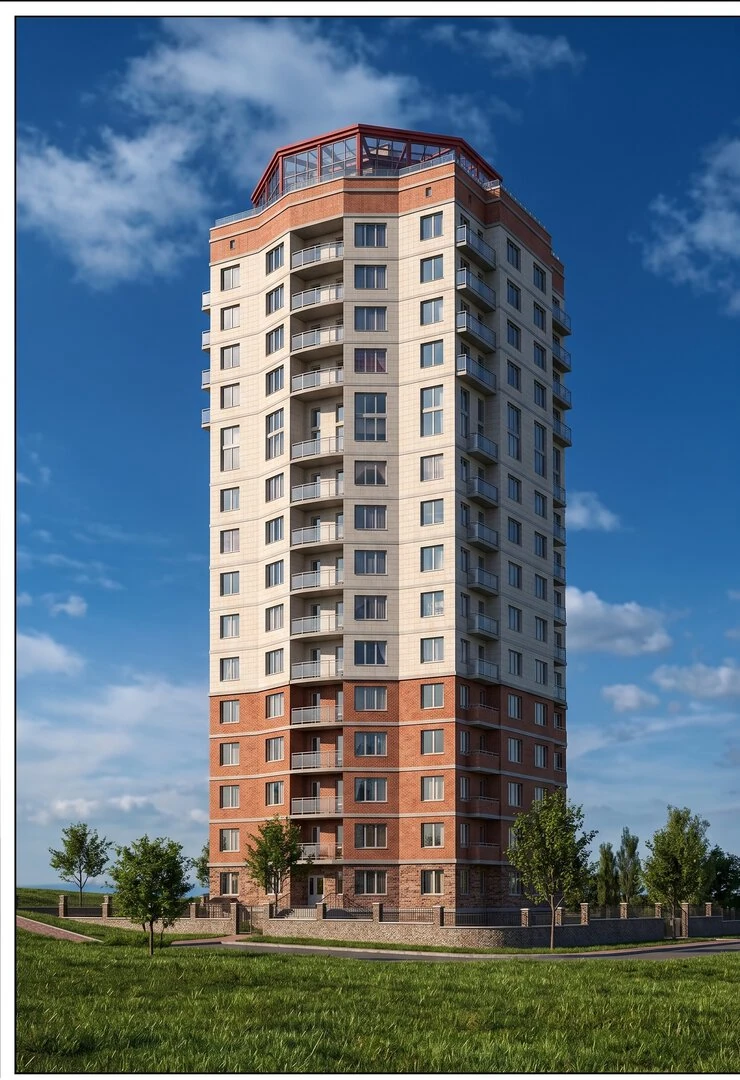
“Zhuravliny” Residential Complex, Donetsk
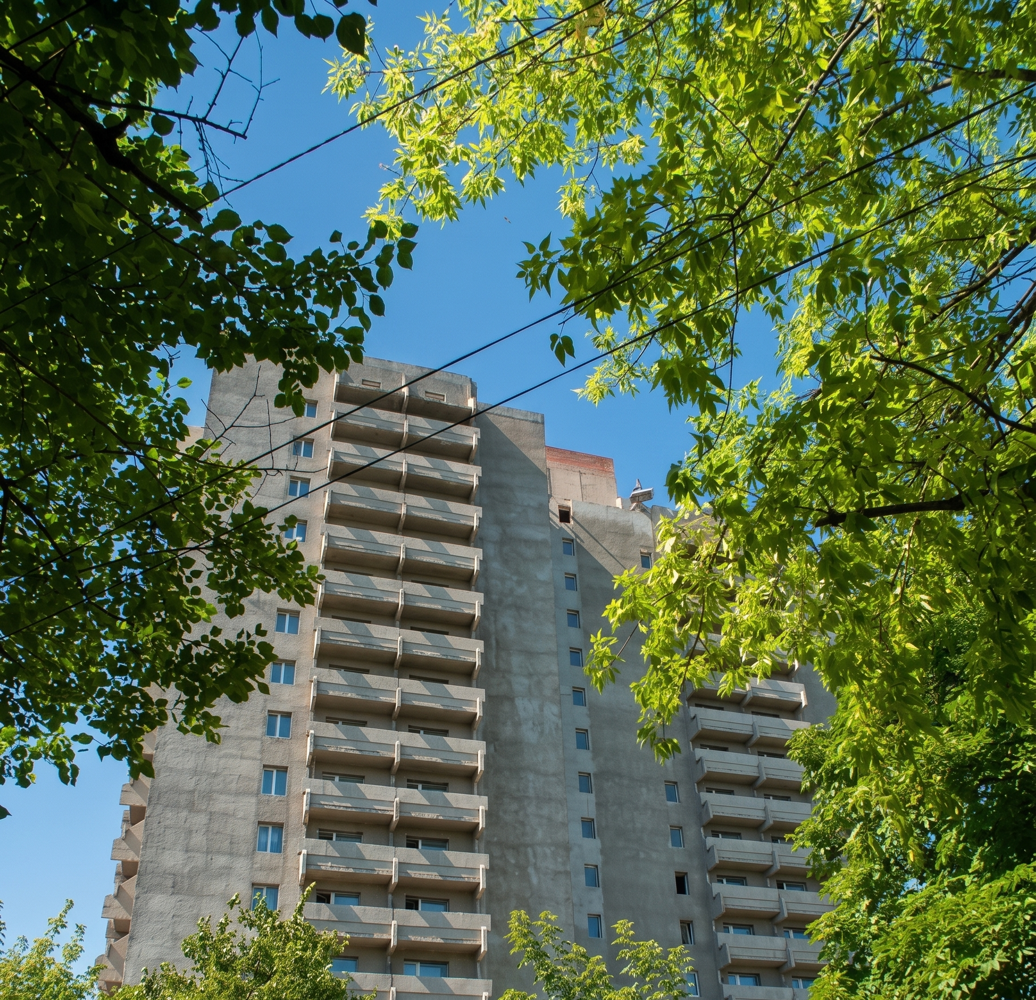
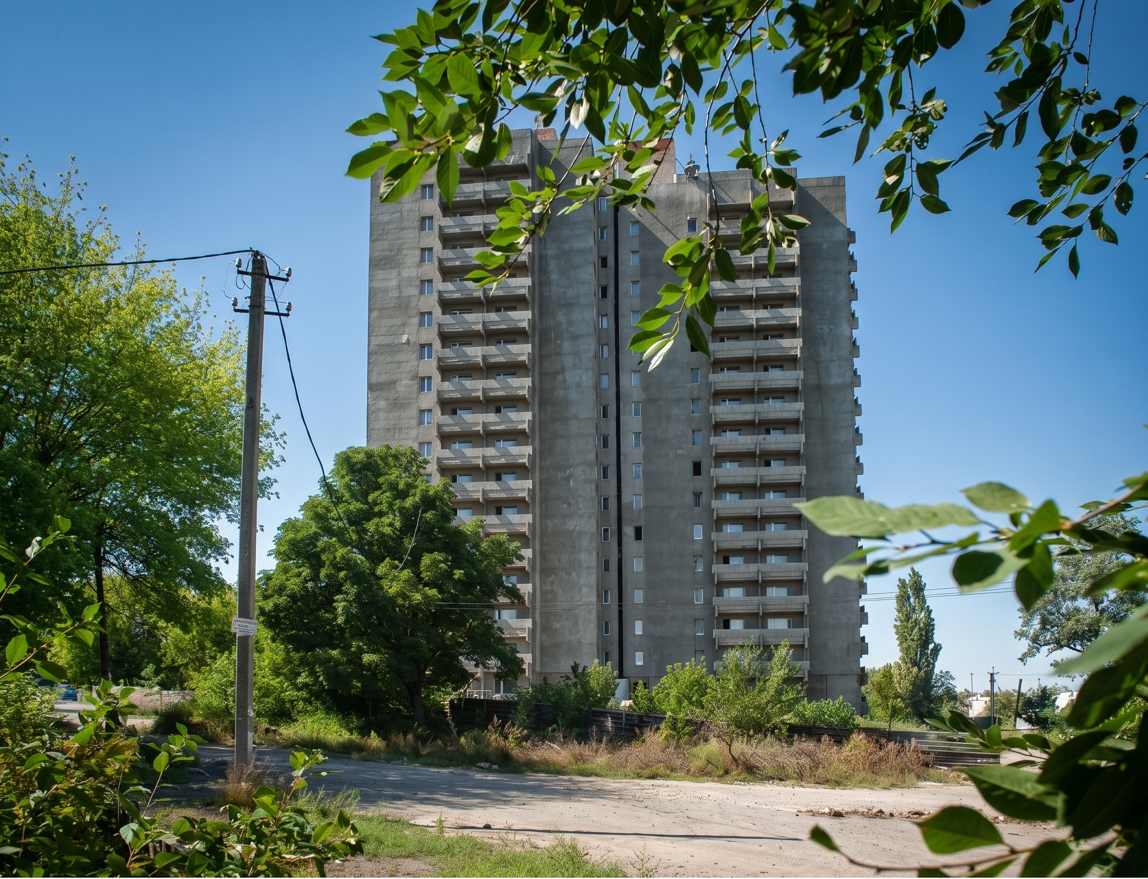
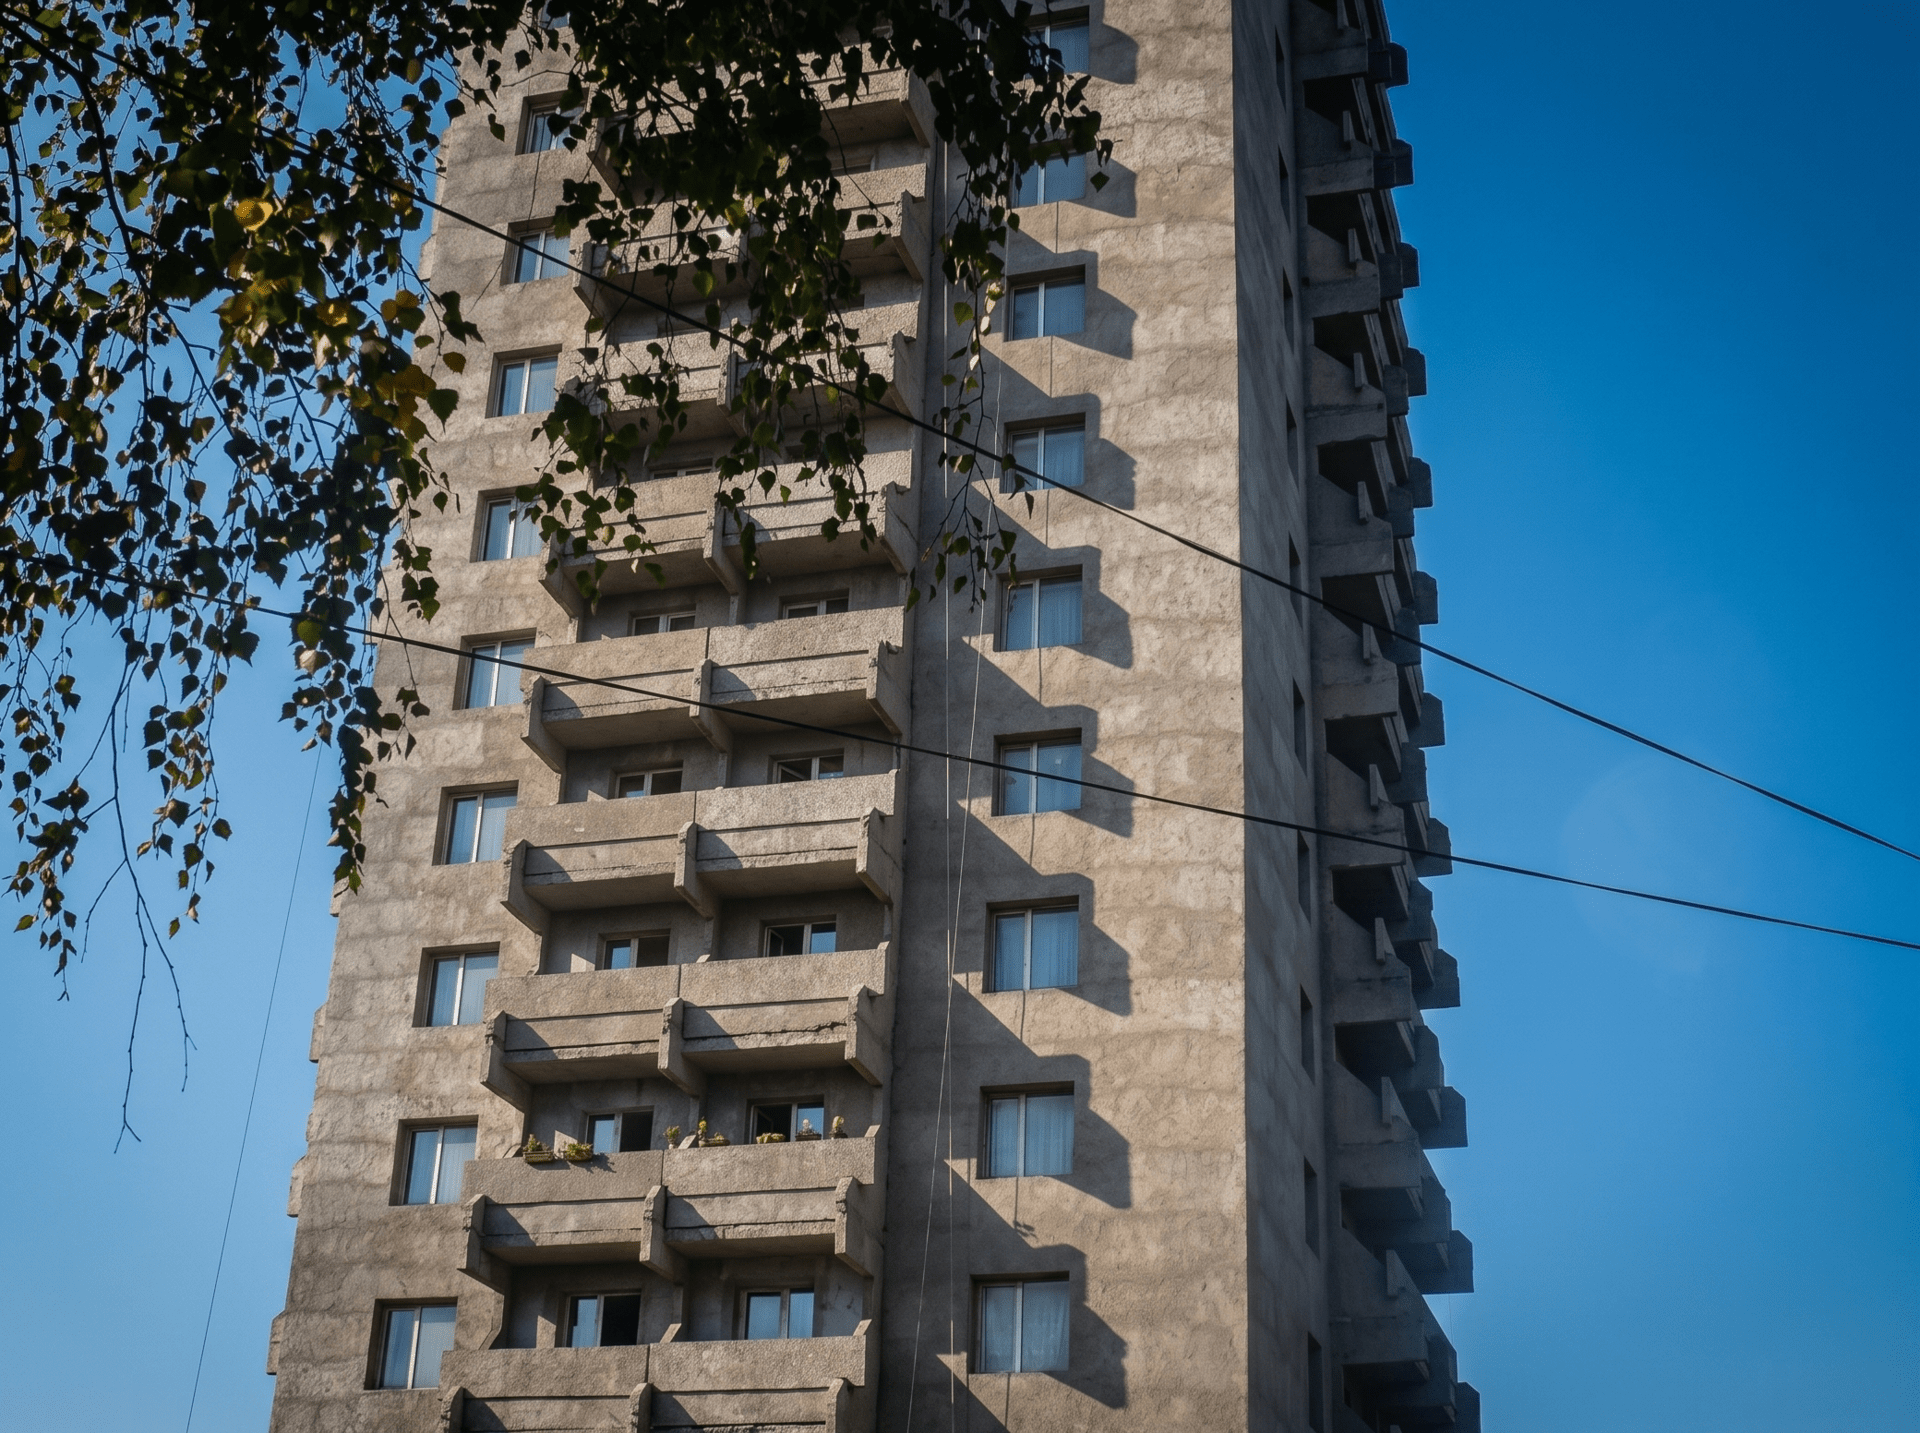
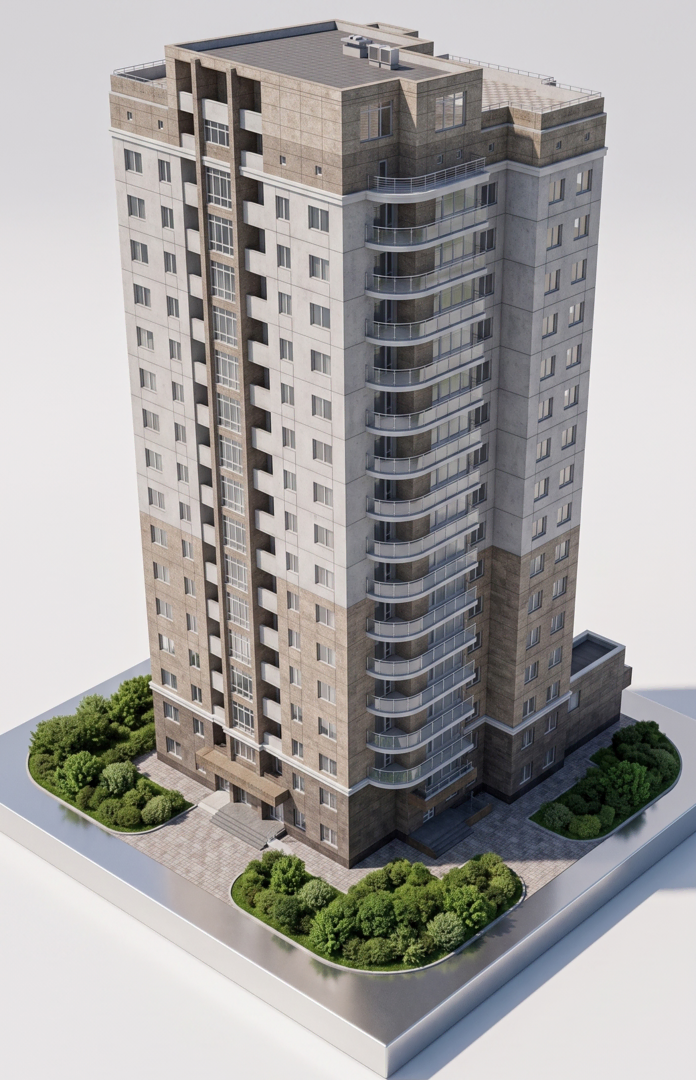
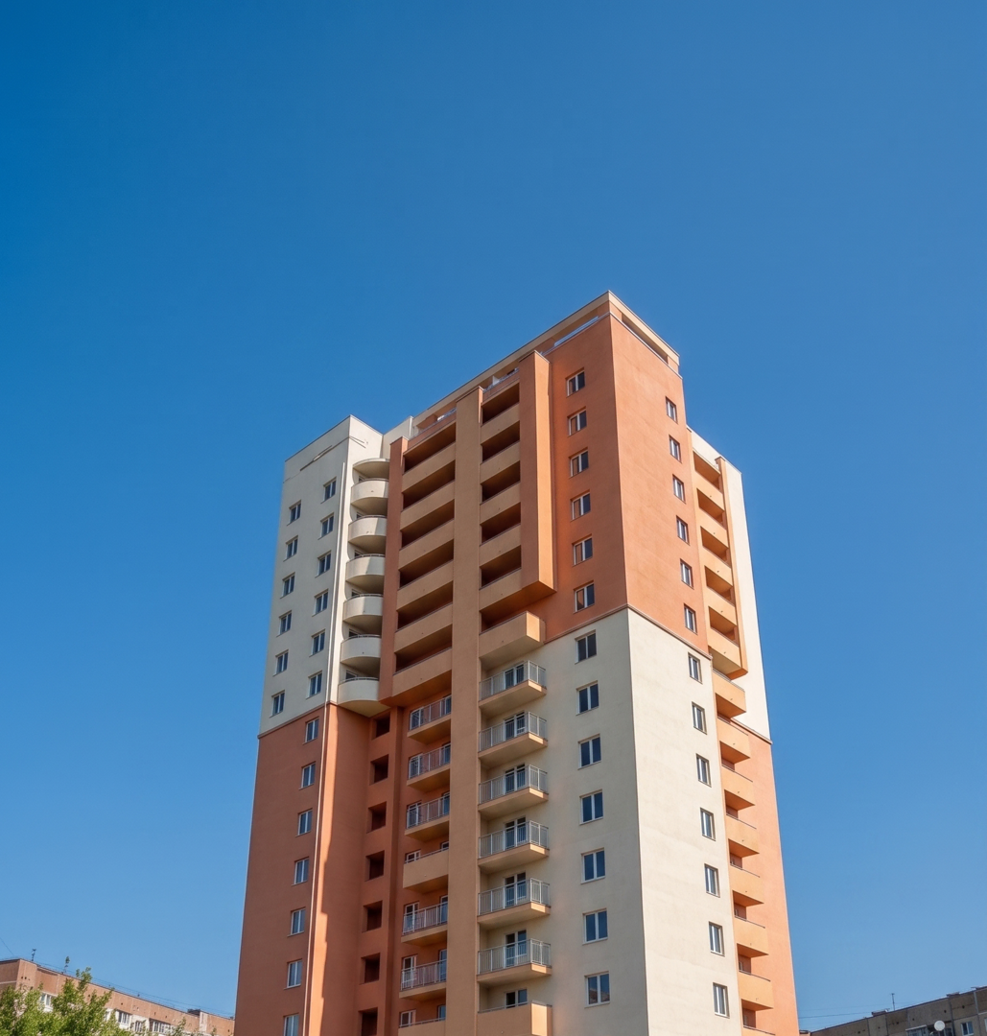
“Pivdenna Korona” Residential Complex, Donetsk
The total area of the “Pivdenna Korona” residential complex is 15,000 m2. It is a 16-story residential complex classified as “social housing.” The building is of the monolithic-frame type, constructed using the latest technologies and high-quality materials. It features a centralized heating system with an additional pump system. The first two floors house administrative and commercial spaces. Guest parking is available.
On the grounds adjacent to the building, 214.08 m² is allocated for children’s play and sports areas, and 851.1 m² is set aside for landscaping and amenities.
“Petrivsky Posad” Residential Complex, Donetsk
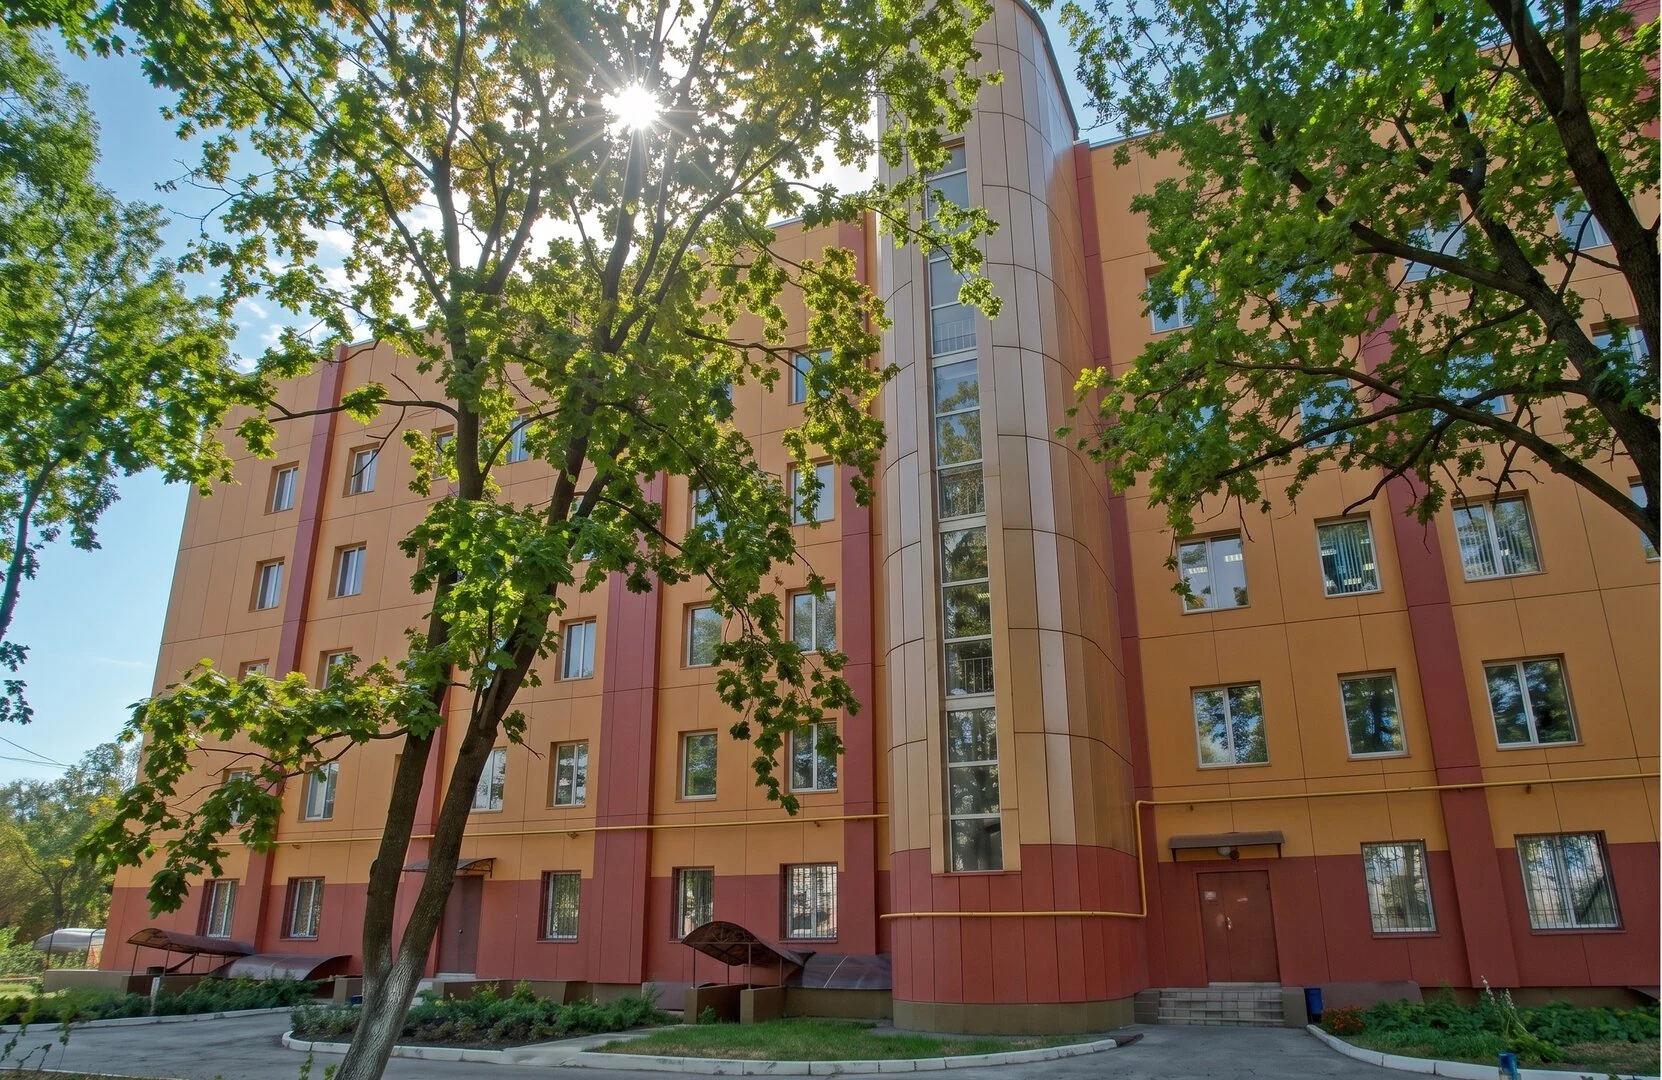
The total area of the building is 8,000 m². This 5-story residential complex, constructed using a monolithic frame with brick infill, features a unique exterior design and layout. It comprises five entrance halls and is equipped with modern life support systems, including individual heating, as well as a spacious and well-maintained surrounding area. The exterior finish was achieved using wet insulation and decorative stucco.
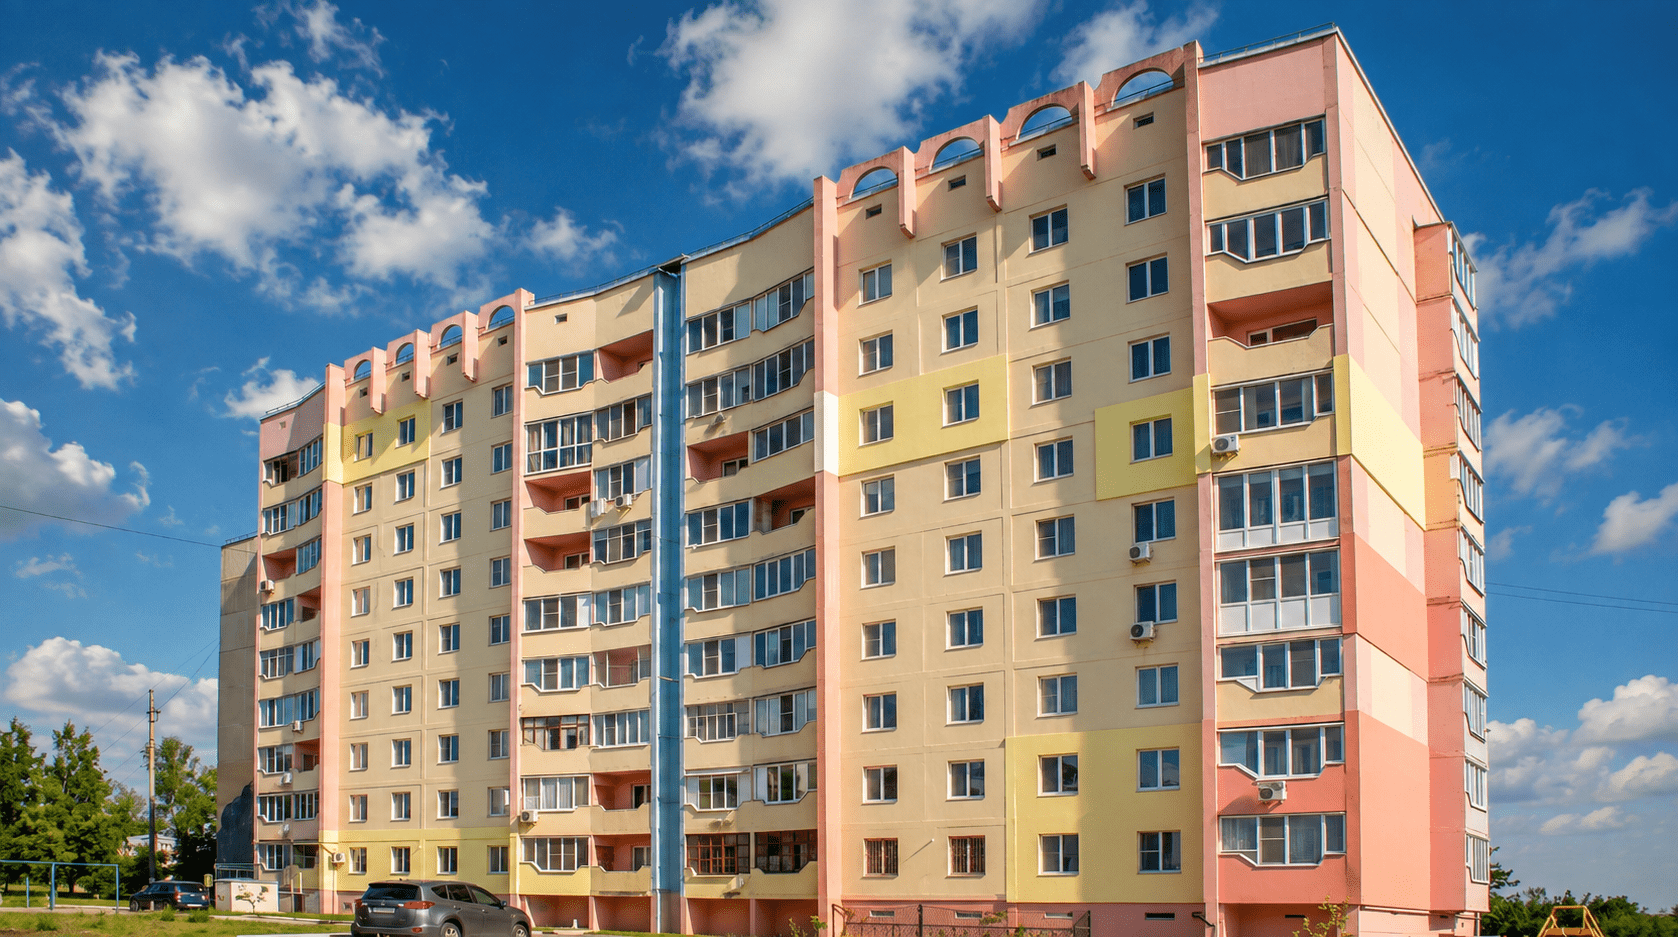
3 residential complexes
12-story residential complex—total area: 5,800 m²
9-story residential complex—total area: 3,000 m²
16-story residential complex—total area: 7,000 m²
Each of these complexes was a novelty at the time of construction and completion: underground parking, landscaping, individual heating, playgrounds, and sports facilities—features of comfort that are taken for granted today, but which we were the first to integrate into the affordable housing segment nearly 20 years ago.
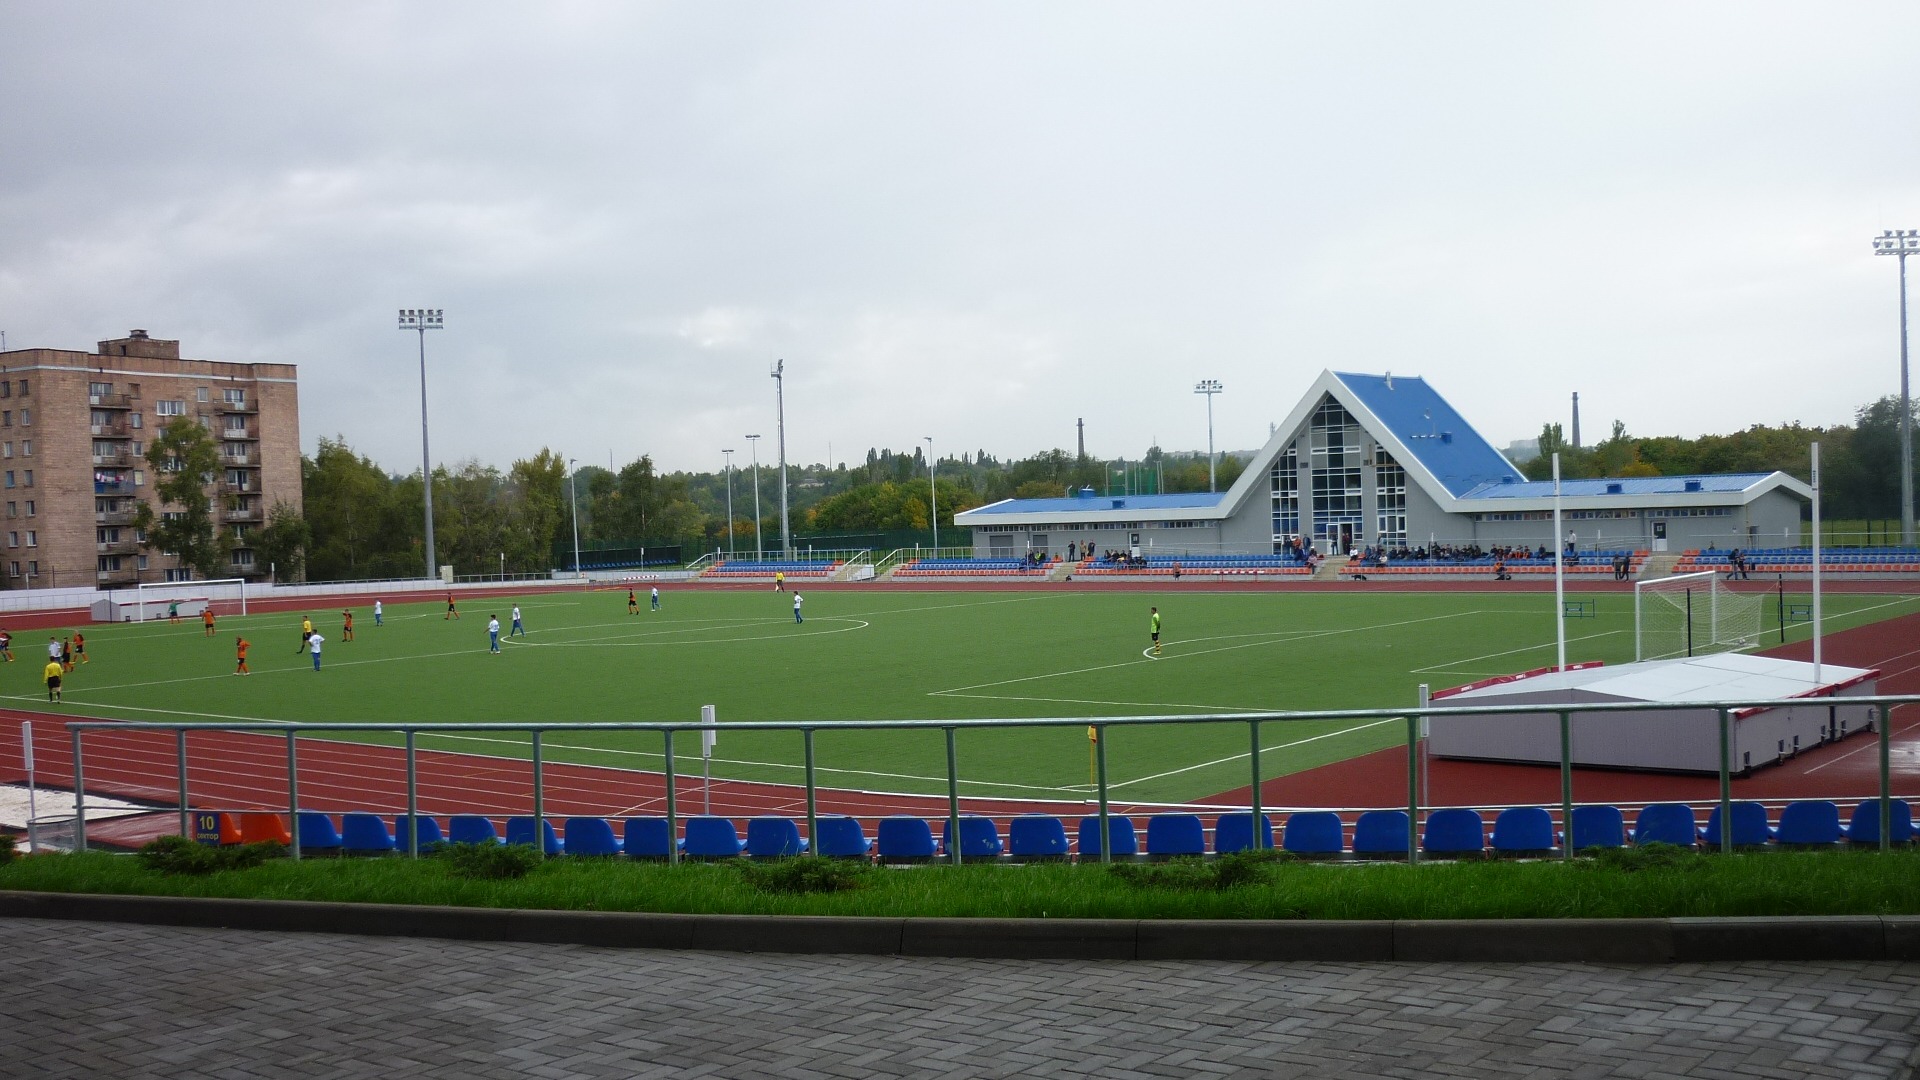
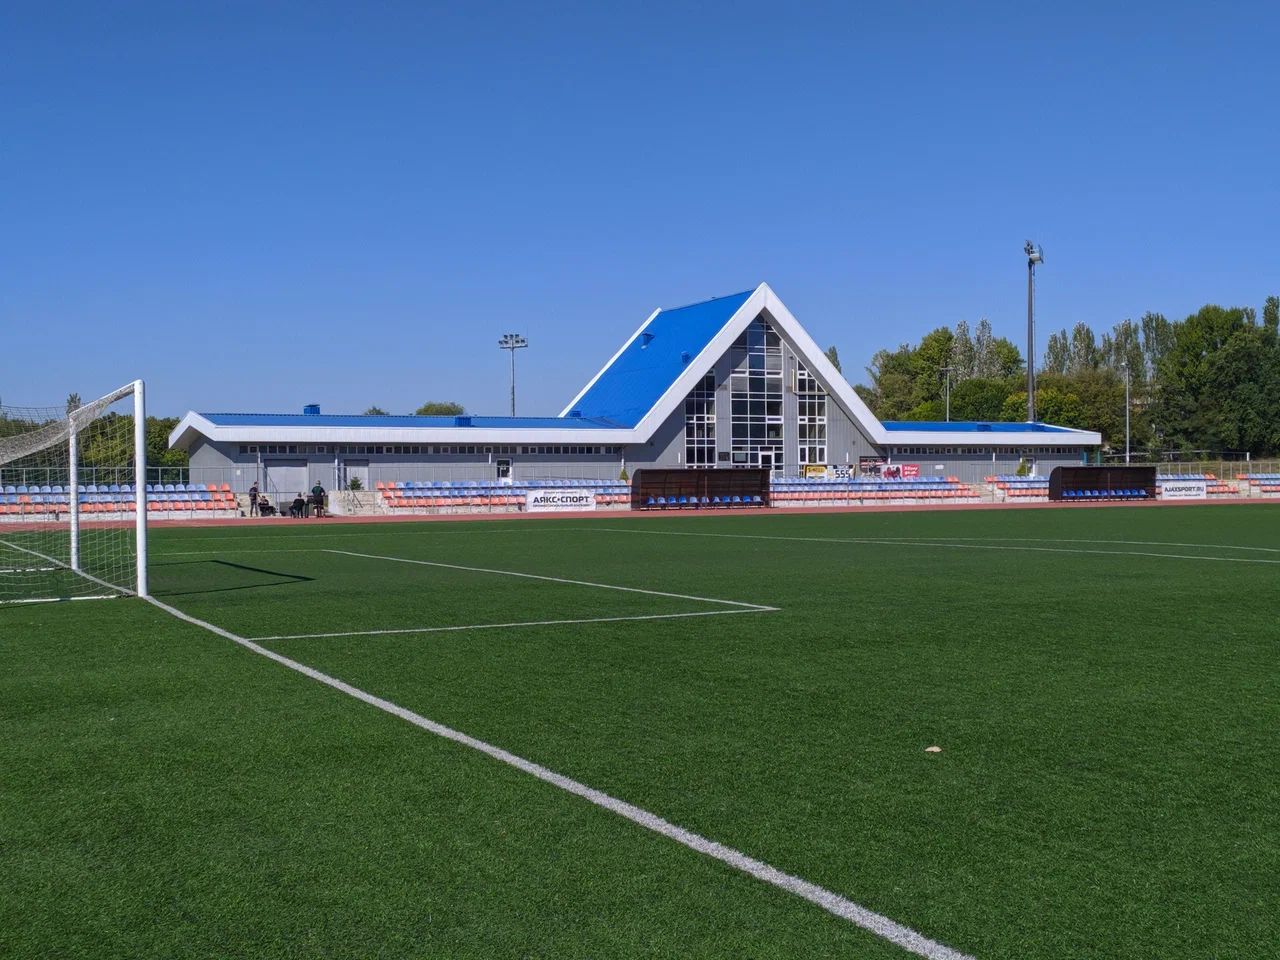
Renovation of the “Kirovets” Sports Complex, including the construction of a new track and field facility, Donetsk
Renovation of the “Kirovets” Sports Complex, including the construction of a new track and field center, Donetsk
Another special and significant project for “BAZIS” was the preparation of the “Kirovets” Sports Complex for the World Youth Athletics Championships, which took place in Donetsk in the summer of 2013. Reconstruction and construction work was carried out on a 10-hectare site.
The swimming pool building was renovated; old bleachers were replaced and new ones with a capacity of 2,500 spectators were built; and an administrative and support building was constructed.
The main soccer field, shot put and discus throw areas, 6 400-meter circular running tracks, 8 lanes for 100-meter and 110-meter hurdle races, 2 semicircles with a radius of 36.5 meters featuring sectors for the high jump, long jump, and pole vault, and pits for the steeplechase.
The sports arena is equipped with modern sports lighting that has been certified by the Ukrainian Athletics Federation.
To support the sports complex, a network of roadways, parking lots with 150 parking spaces, and sidewalks has been developed. Access ramps and entryways to the buildings and facilities have been provided for people with disabilities.
The “Kirovets” Sports Complex has received a certificate of compliance with IAAF requirements.
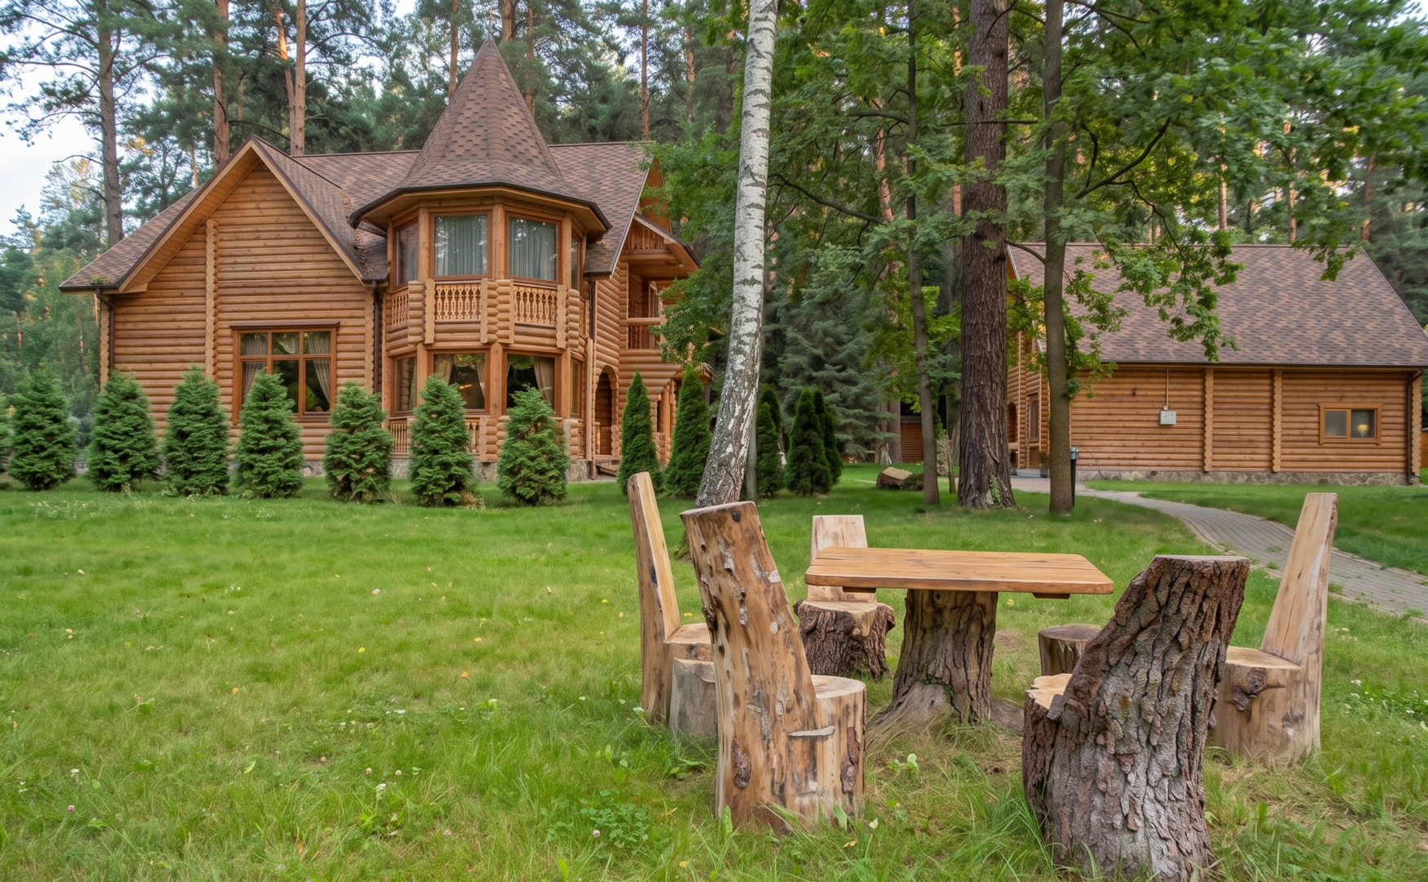
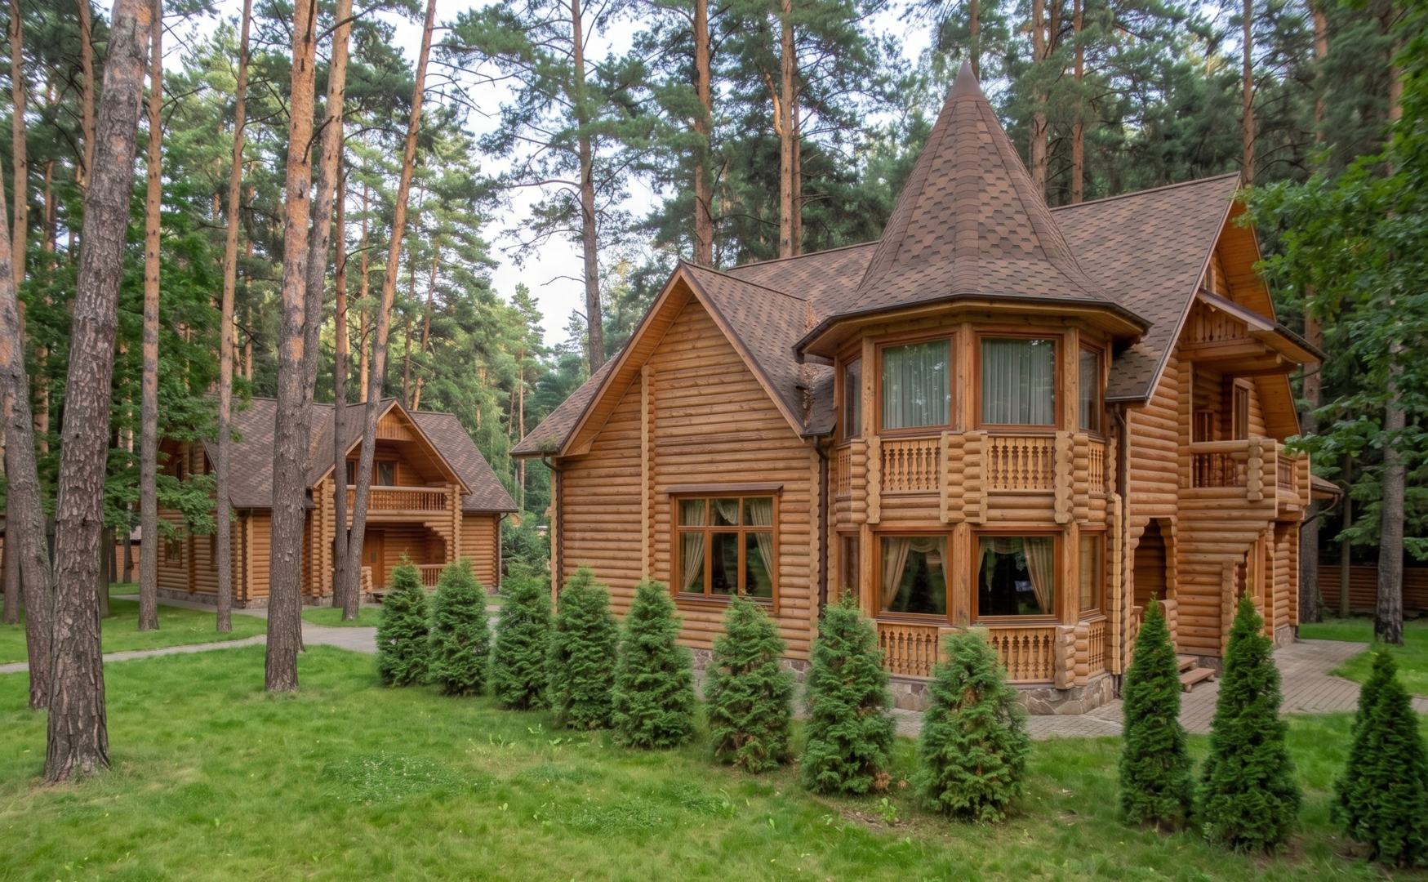
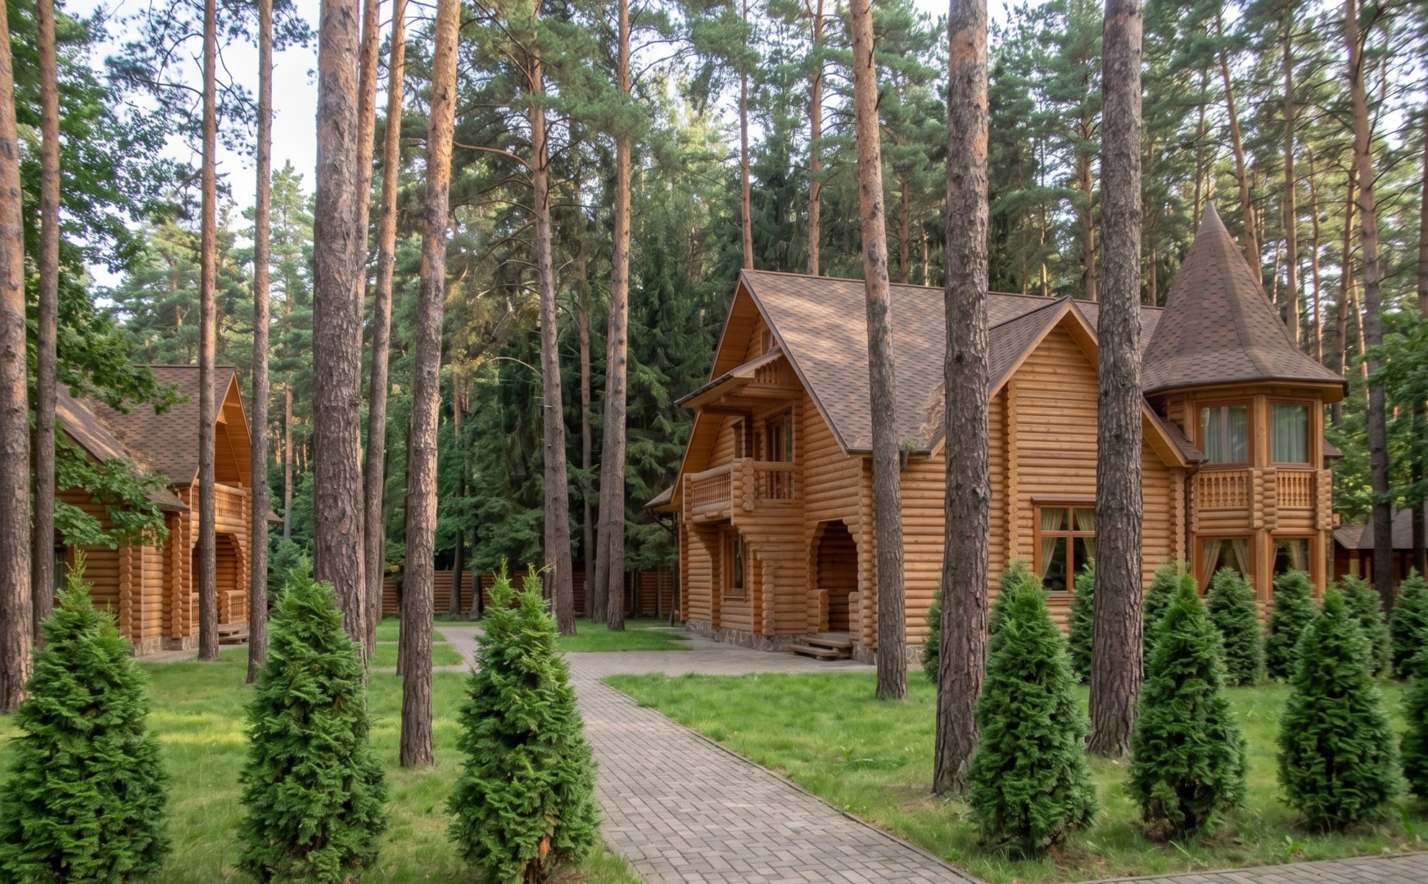
"Zlatograd" Cottage Community, "Holy Mountains" National Nature Park, Donetsk Oblast
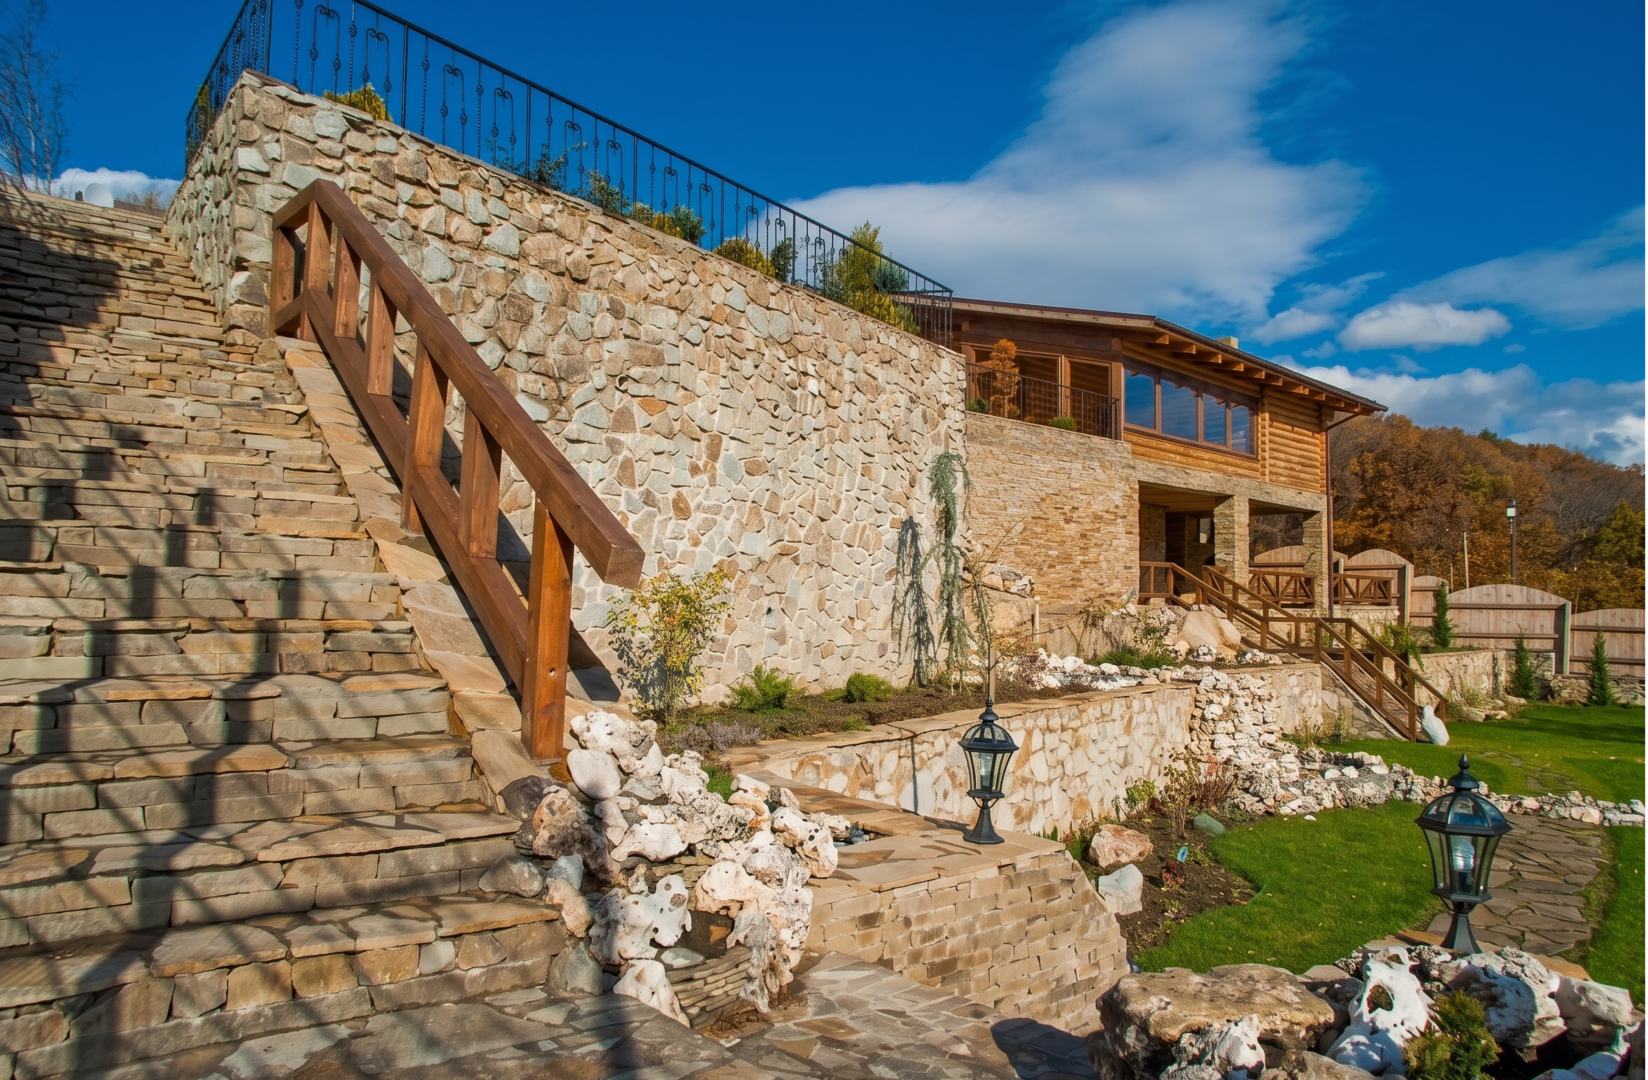
The land area of the cottage community is 35,000 m², the total building area is 800 m², and the total area of landscaping and amenities is 34,350 m². The highlight of this development is the integration of the homes—each built according to a custom design—into the unique natural “design” of Svyatogorye. The wooden log homes harmoniously combine high functionality and modern technology with environmental sustainability and style. The surrounding area features playgrounds, a sports field, a swimming pool, a sauna, a billiards room, a summer gazebo, and several small relaxation areas.
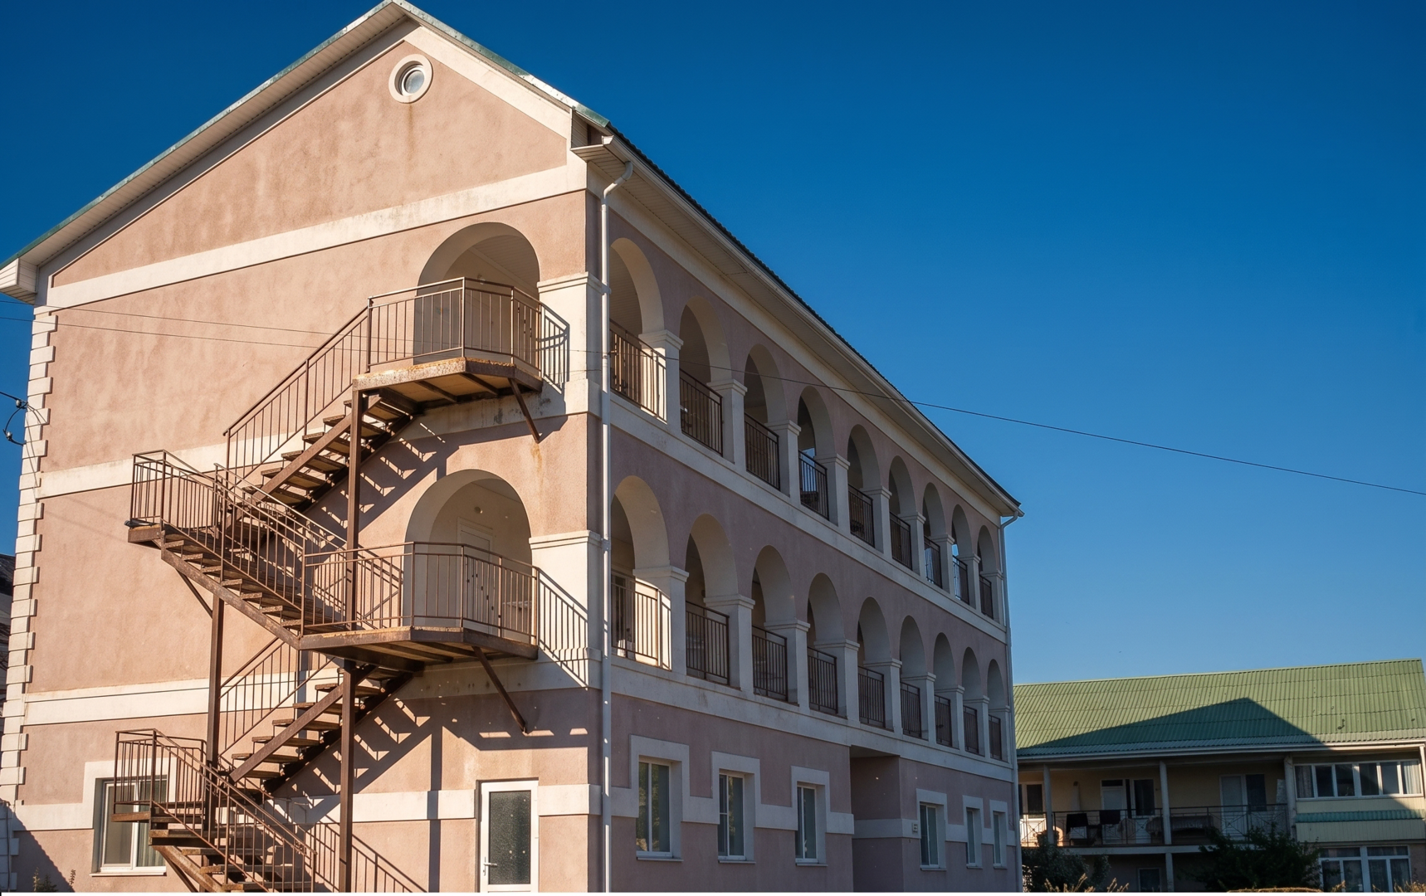
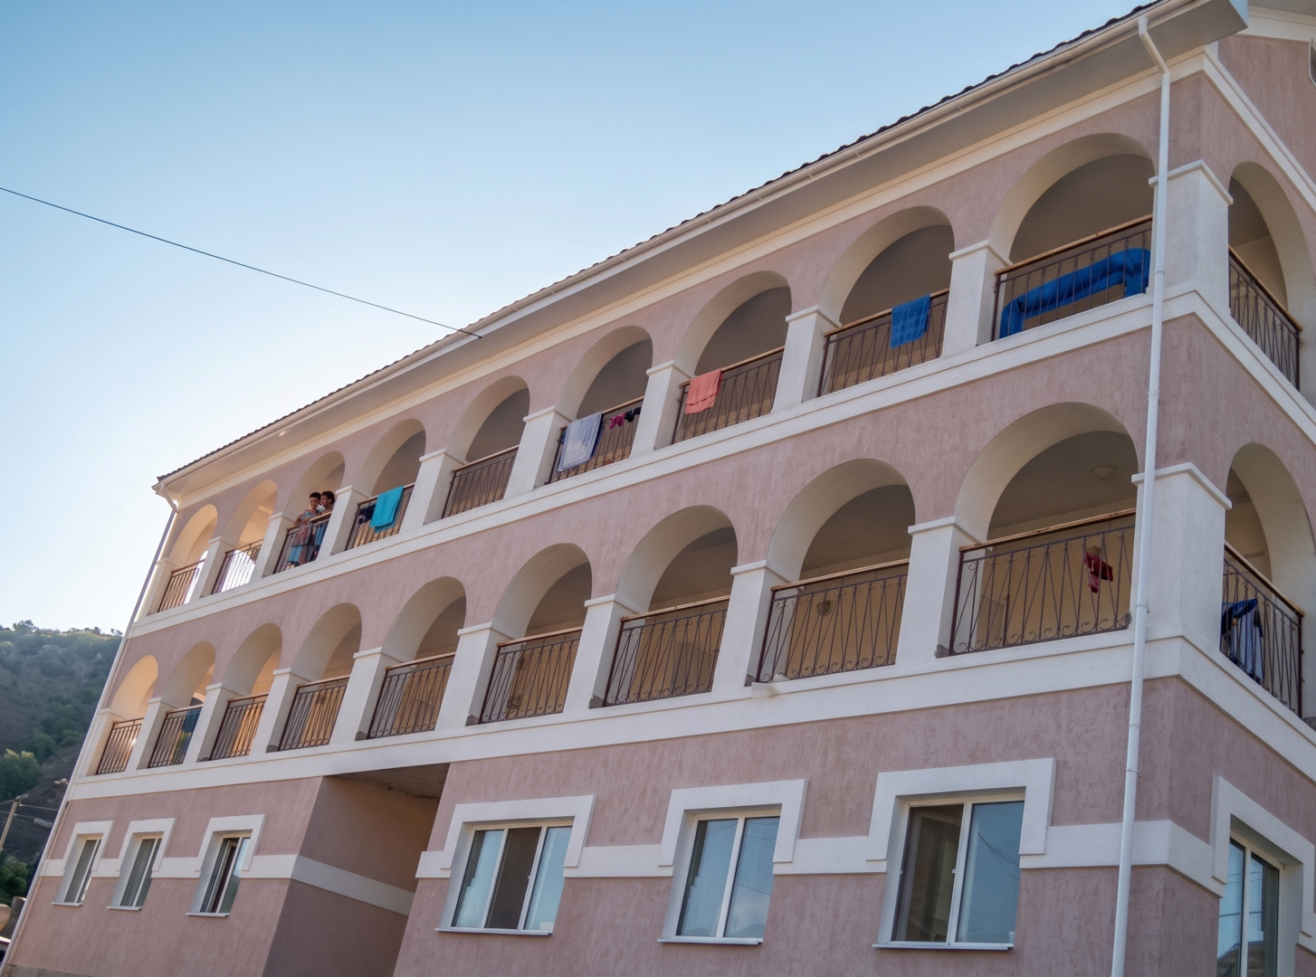
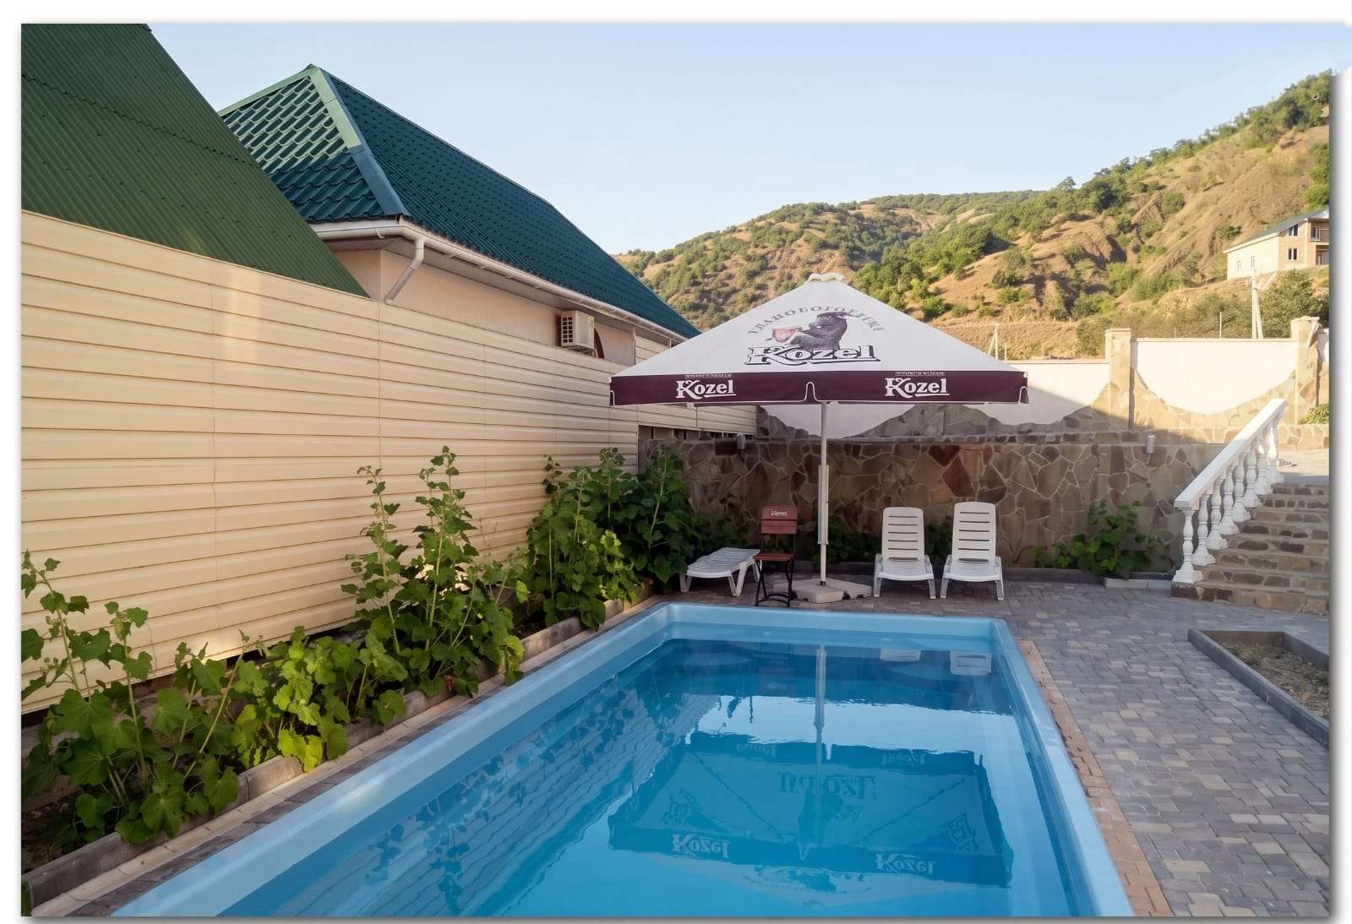
Mini-hotel on the Black Sea coast, Autonomous Republic of Crimea
This 3-story brick building, with its minimalist design and functional layout, is designed to accommodate 45 guests at a time. The total area of the building is 546 m2. High-quality materials were used in the hotel’s construction, and the interior finishes and life support systems meet European standards. The landscaped grounds, covering 900 m², feature a playground, parking lot, swimming pool, and café.
Private estate, at the foot of Mount Chatyr-Dag, Autonomous Republic of Crimea
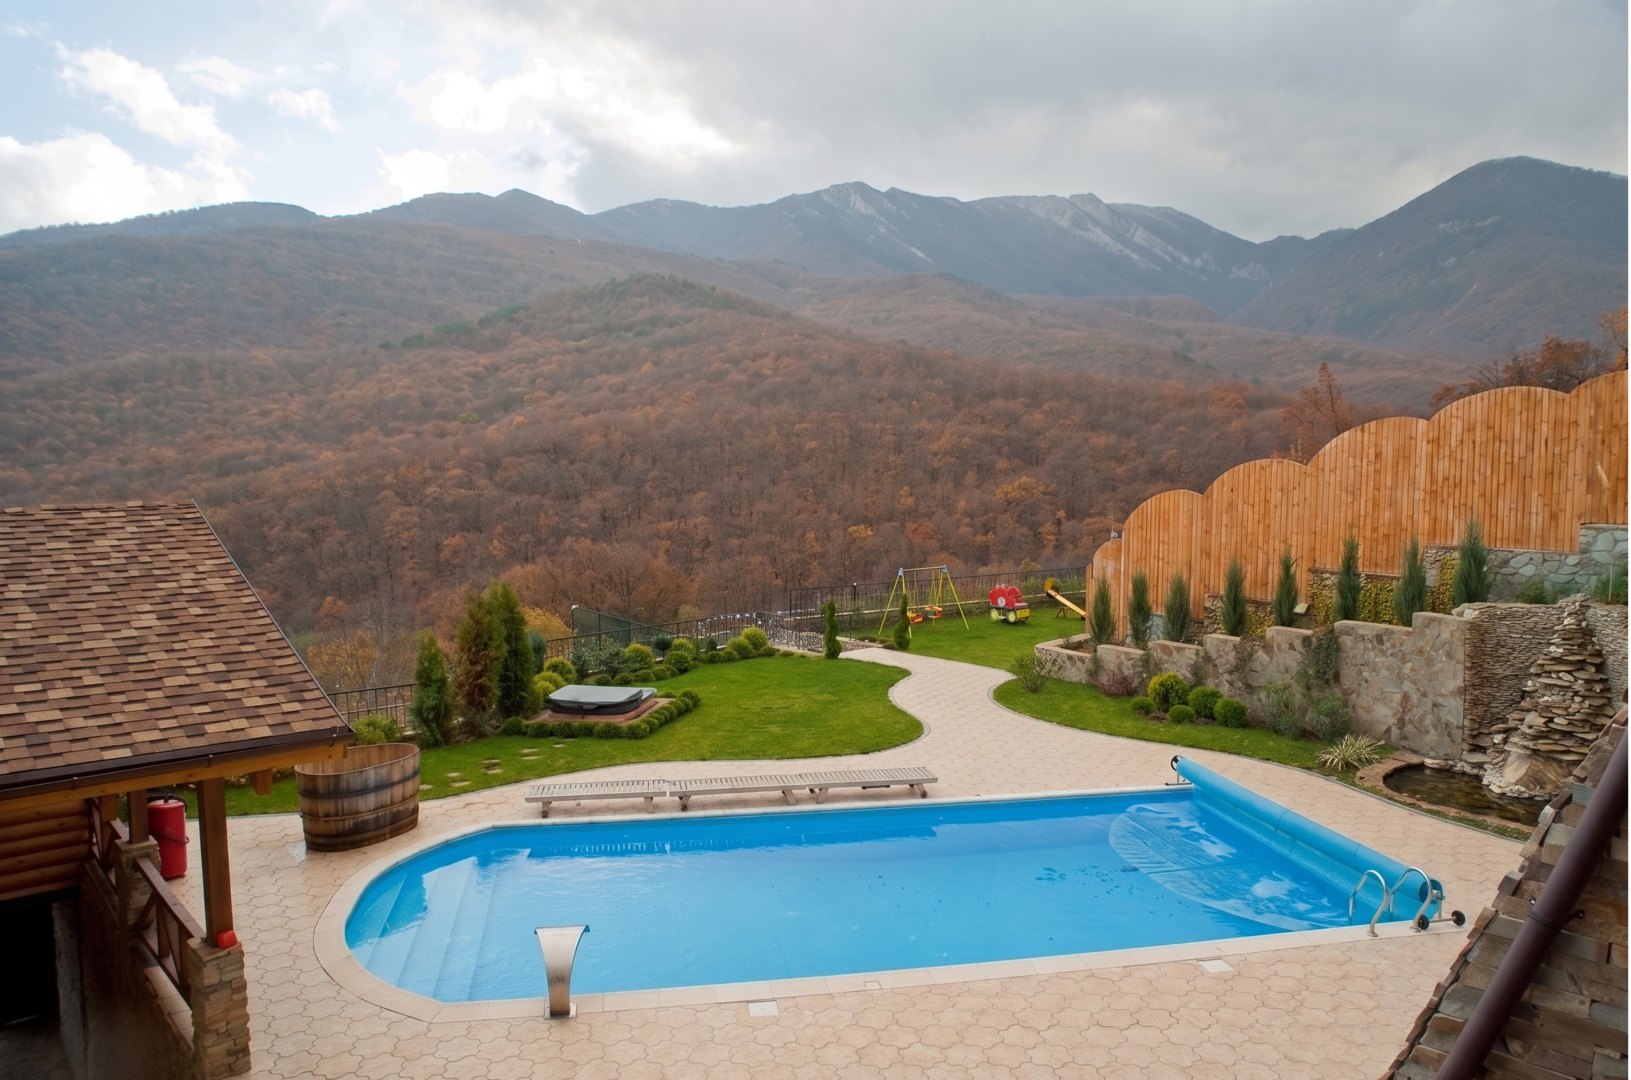
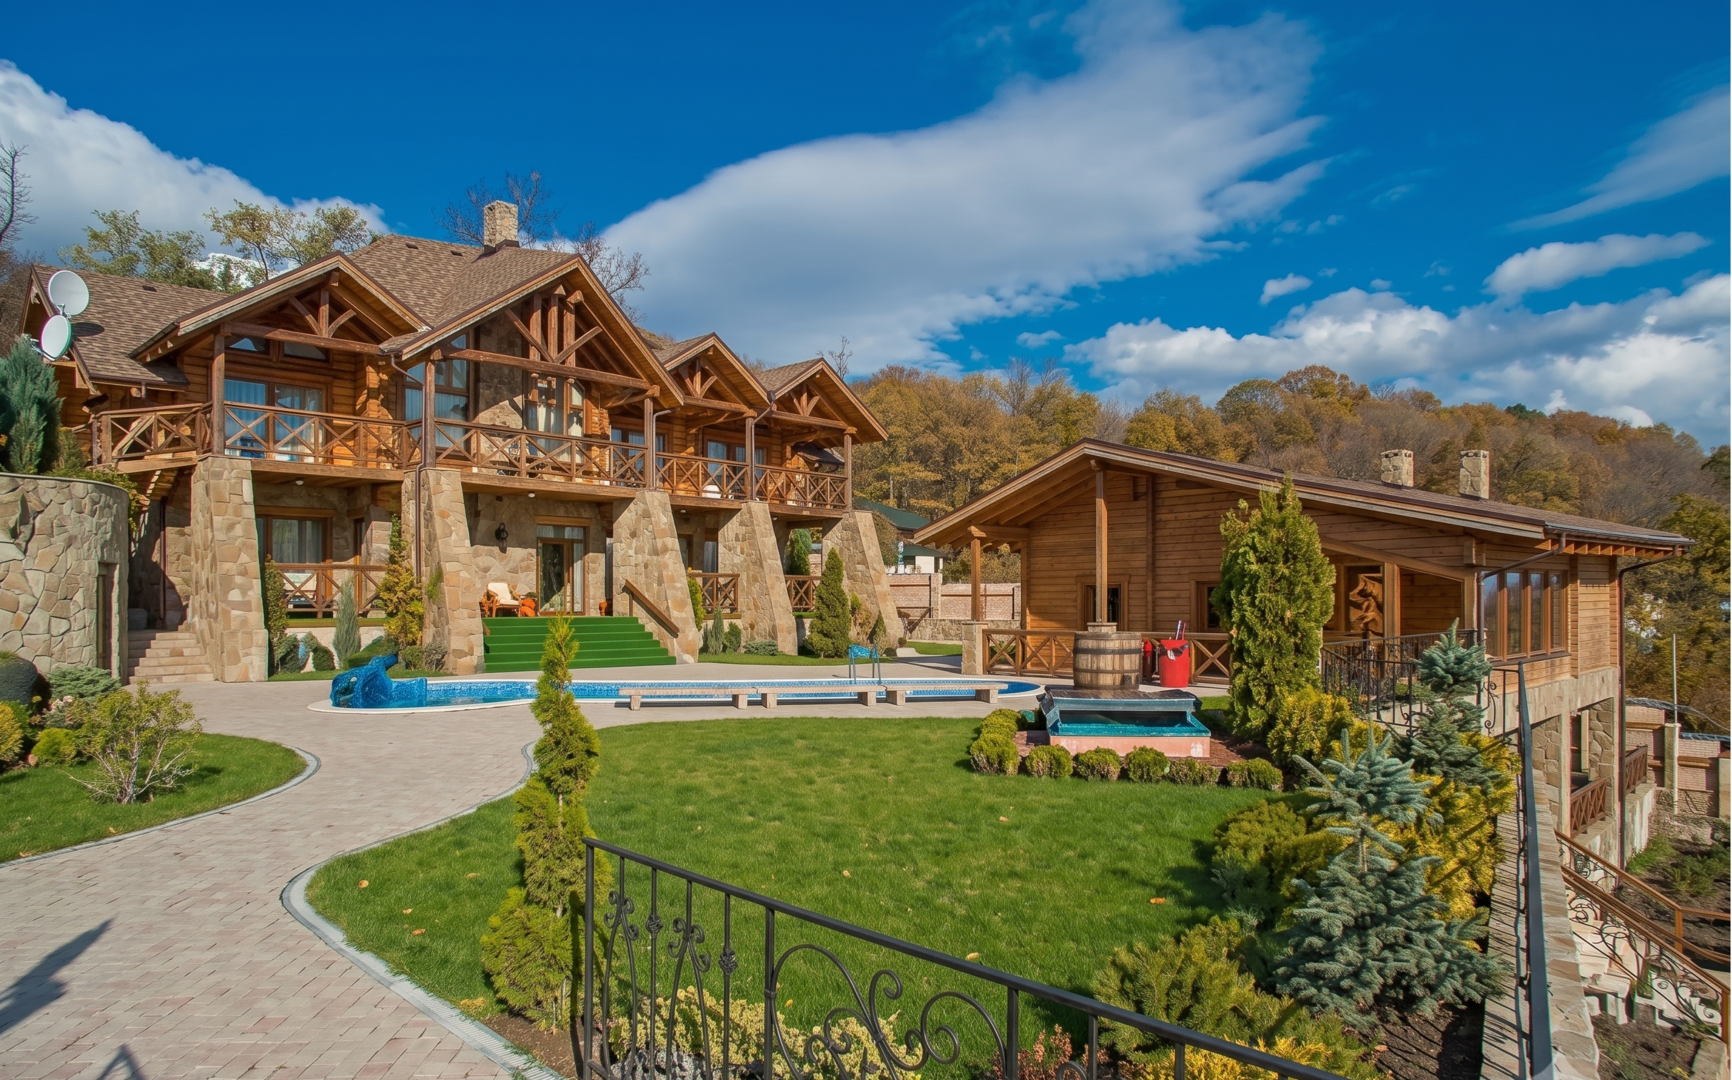
This is the only project of its kind in the “BAZIS” portfolio, but it holds a special place due to the originality and boldness of its design solutions at the time of construction.
The residential complex, constructed using brick and wood with natural stone in both the exterior and interior, comprises a main house (279.2 m²), a guest house (225 m²), and a bathhouse (75.92 m²). The 2,400 m²lot features a 4-car garage, a helipad, a swimming pool, and playgrounds and sports fields. Landscaping. The house is equipped with modern utility systems, and the lot has an irrigation system.
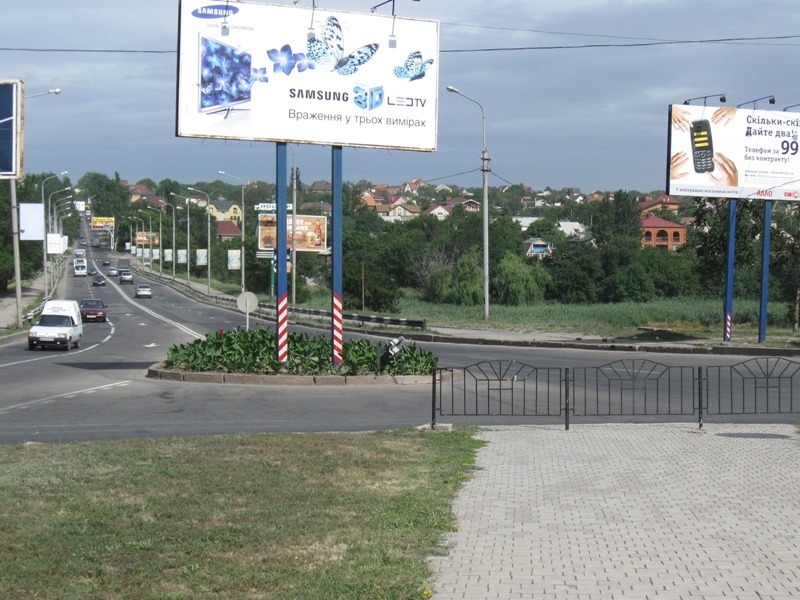
Construction of an overpass, Donetsk
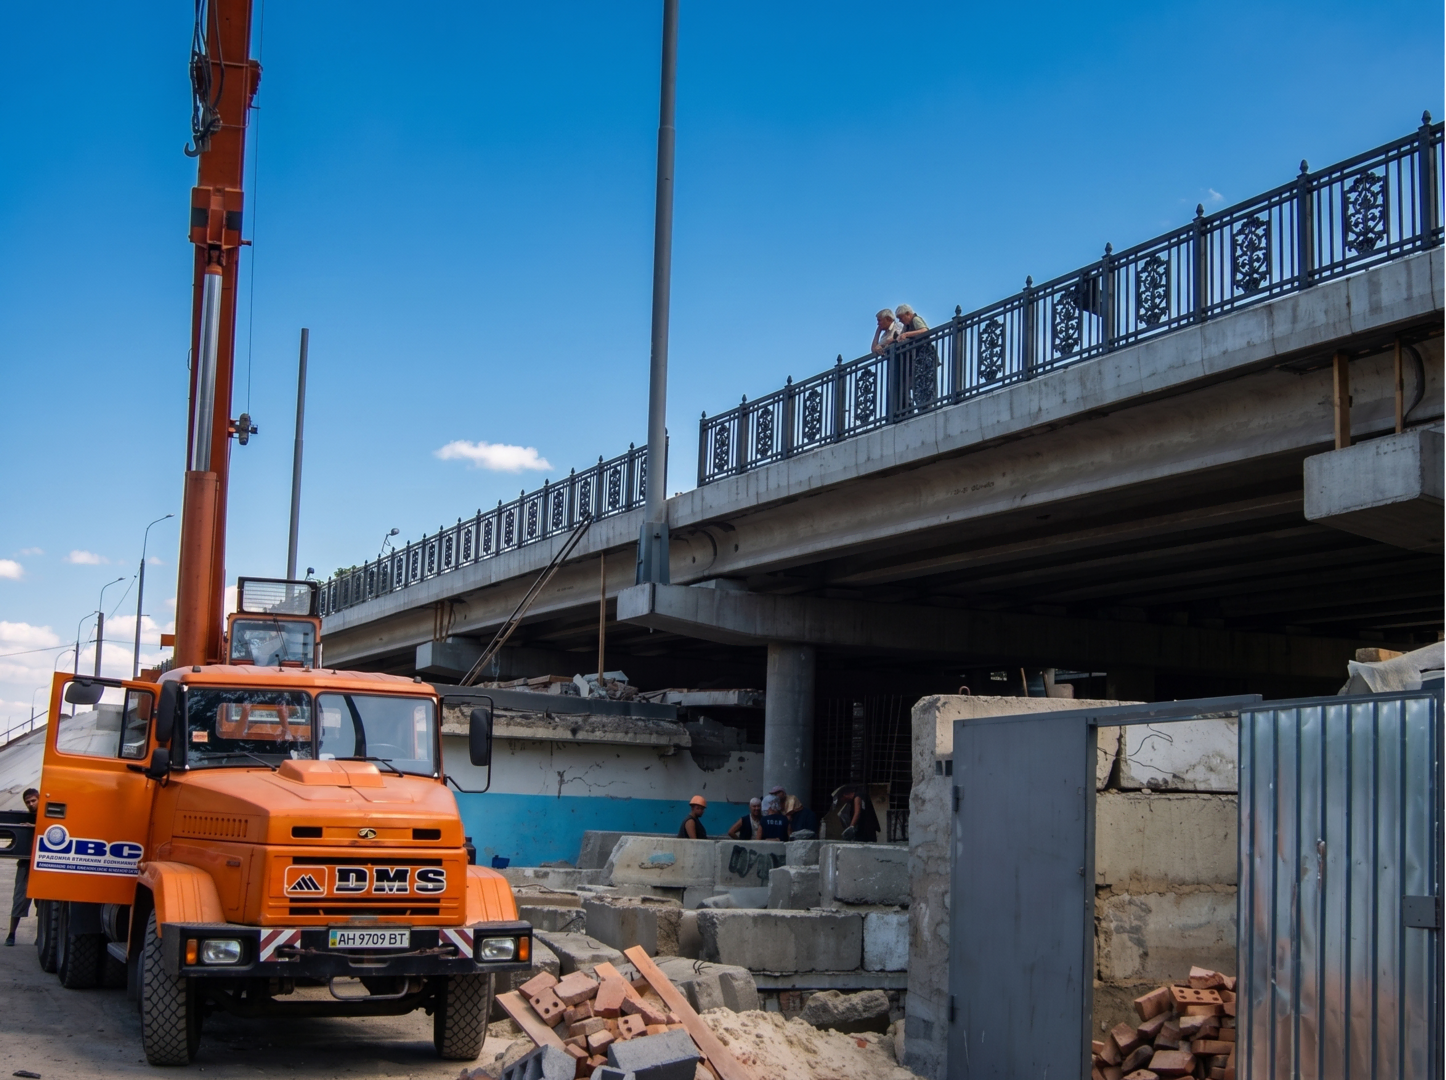
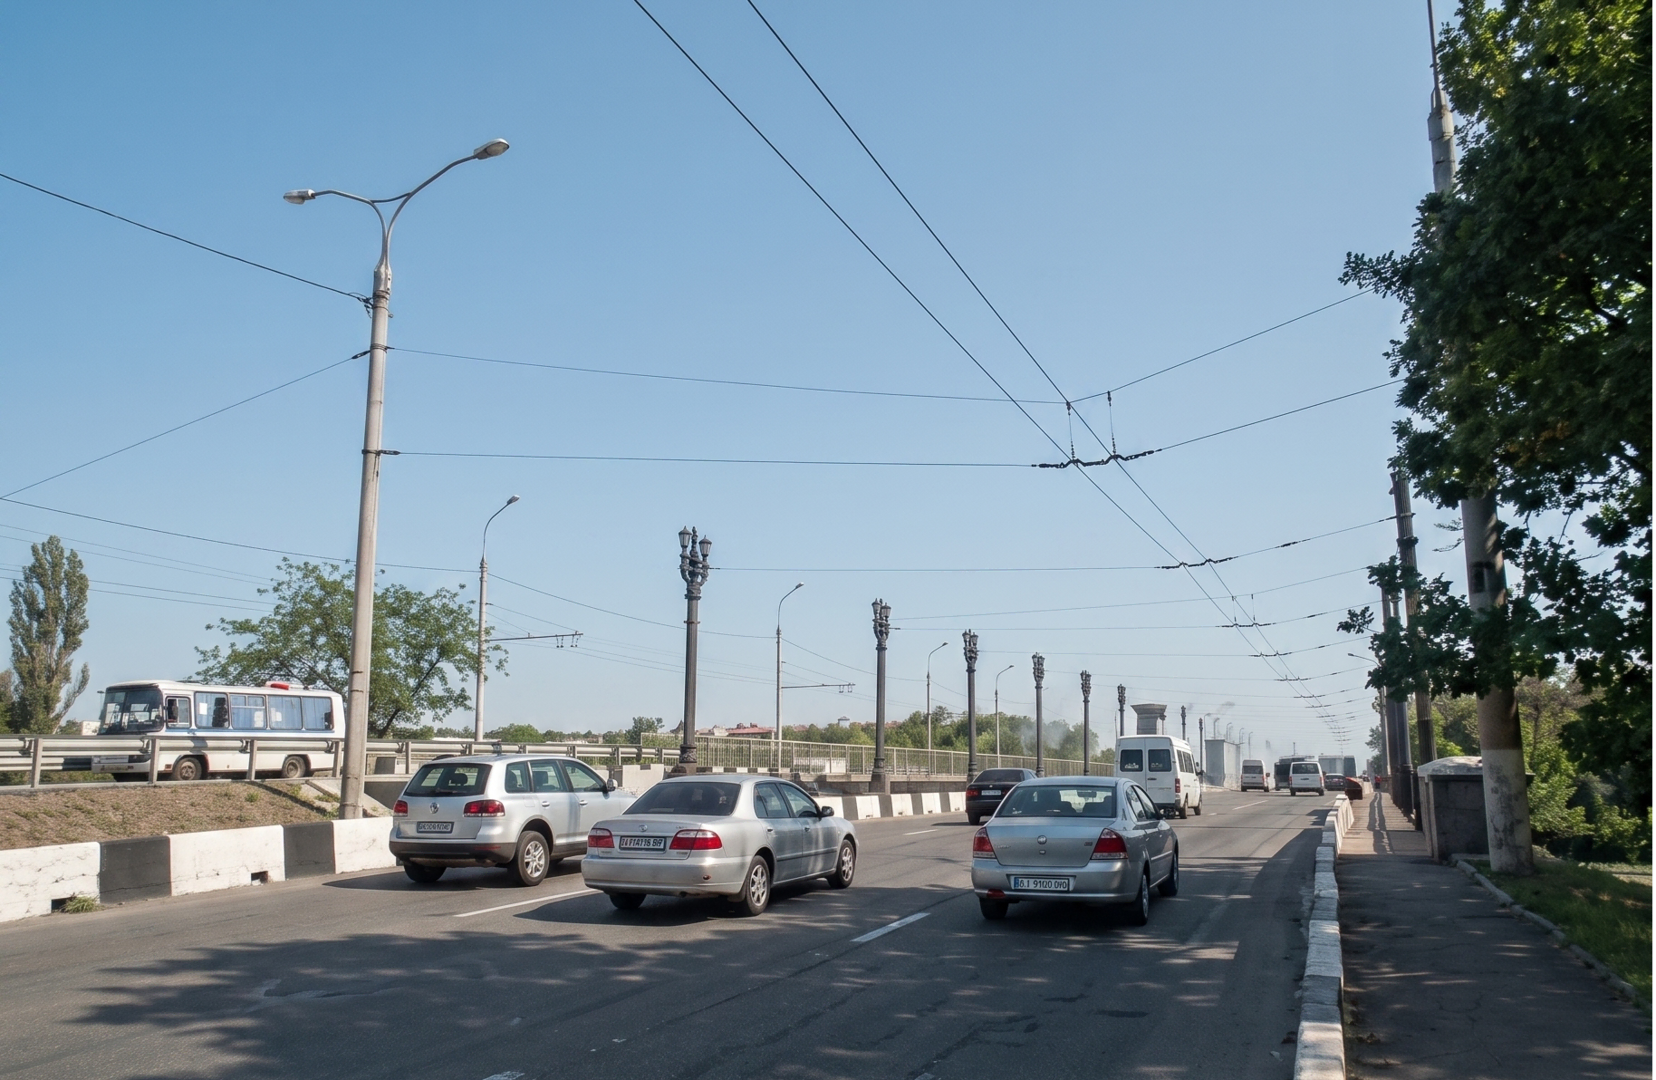
Construction at the intersection of avenues—which was one of the most complex and heavily trafficked interchanges, particularly for intercity transport—was carried out using a continuous flow method with maximum mechanization of processes. This allowed the municipal project to be completed three months ahead of schedule, which is an extremely important advantage in cities with heavy traffic.
The overpass is 1,270 meters long. It consists of a single, thermally continuous system of monolithic slabs supported by nine piers and can withstand traffic of any load capacity. Architecturally, the overpass extends the contour of one of the city’s central avenues.

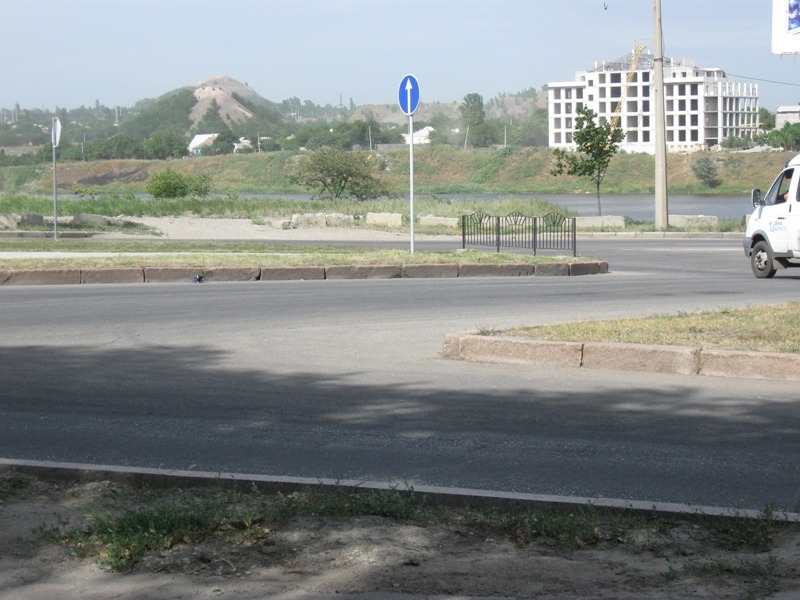
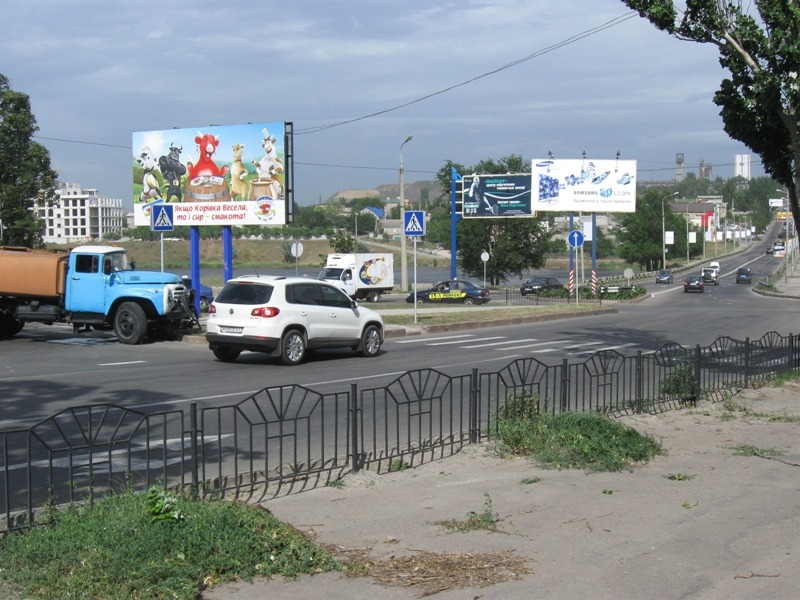
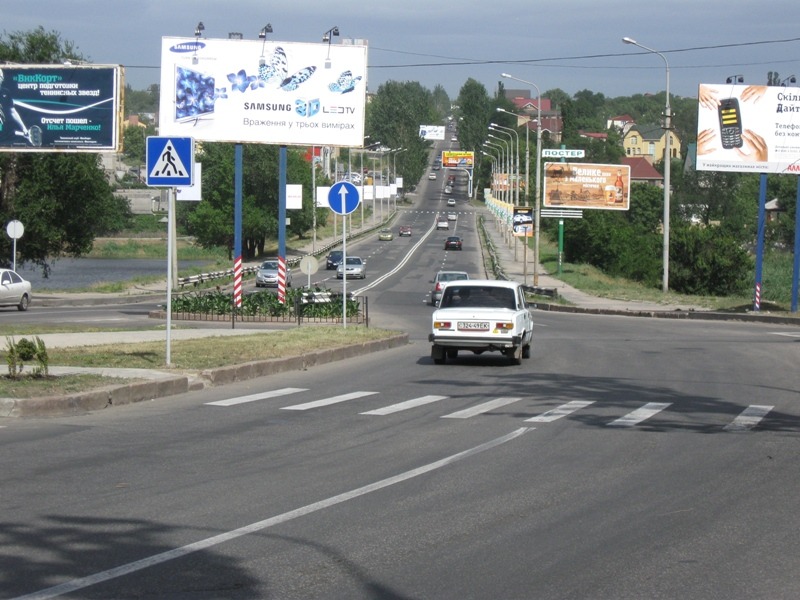
Construction of a U-turn loop, Donetsk
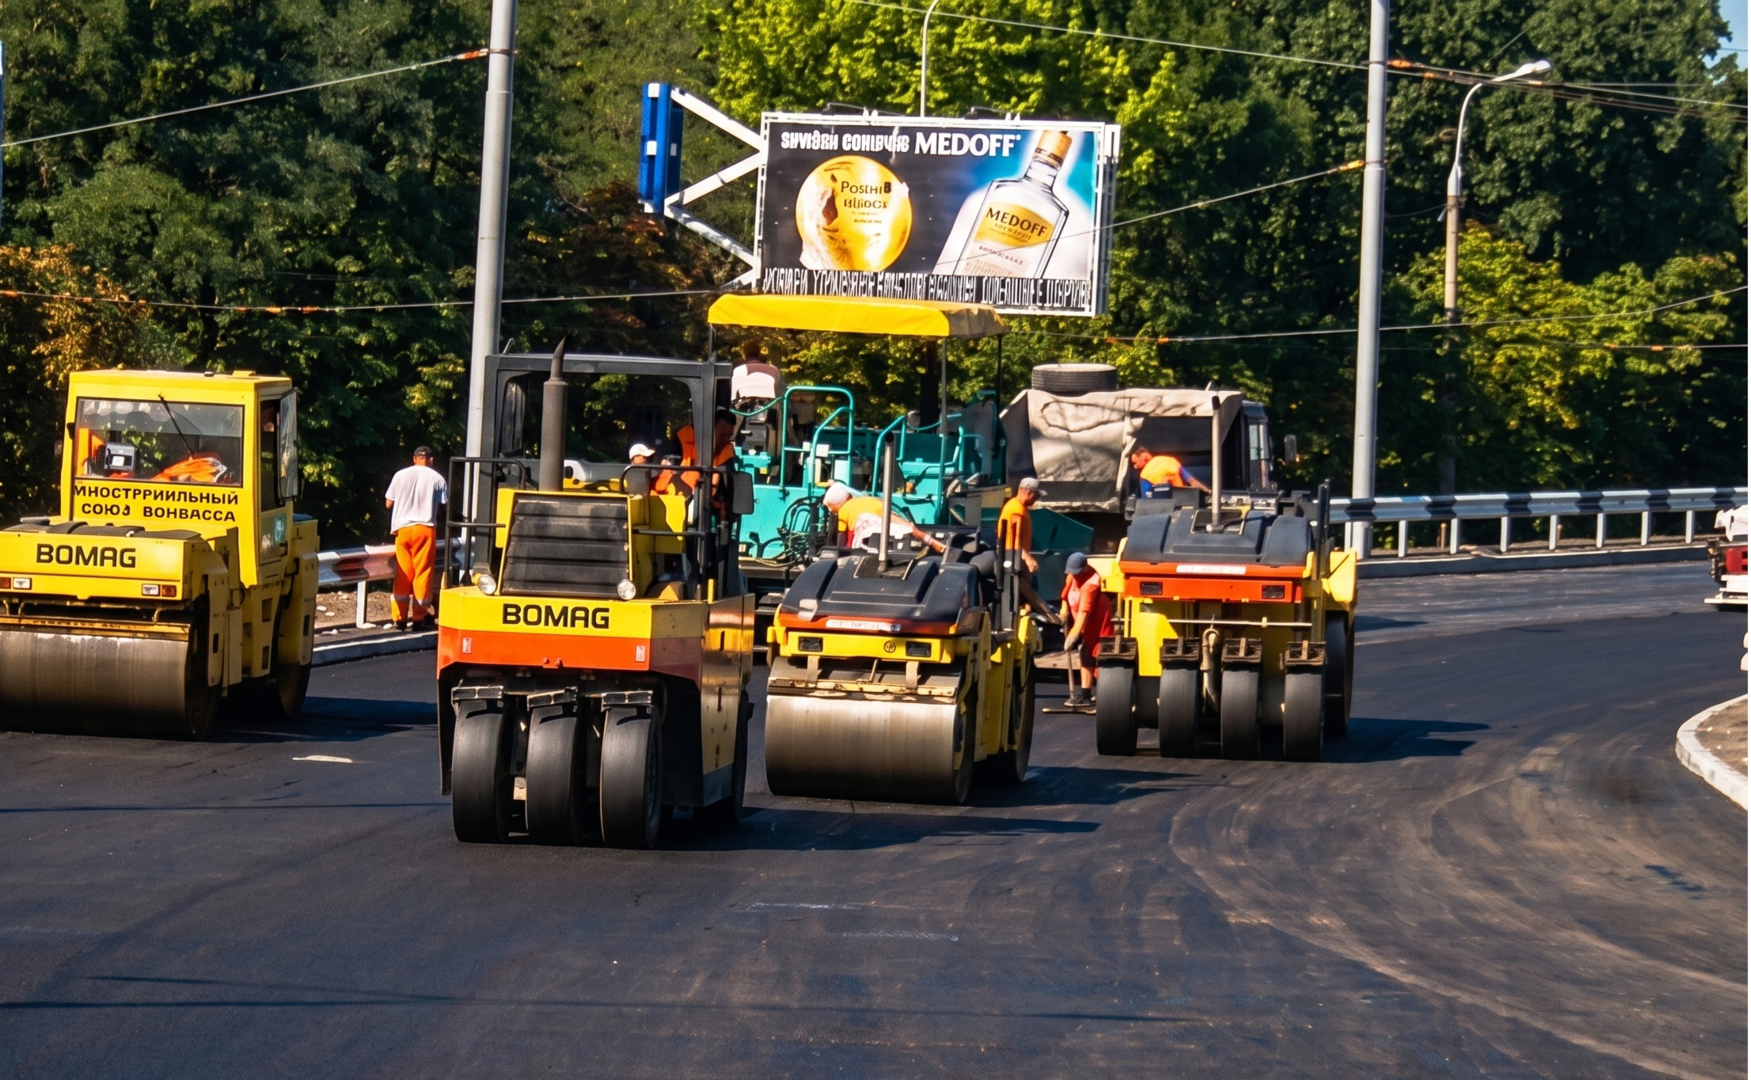
The roadway was widened on the side of the dam (embankment), with exits from the lane designed similarly to U-turns on highways, and curbs were replaced. An additional U-turn was “carved out” near the bypass road, saving drivers time on maneuvers. Utility lines were protected and reinforced in the construction areas.
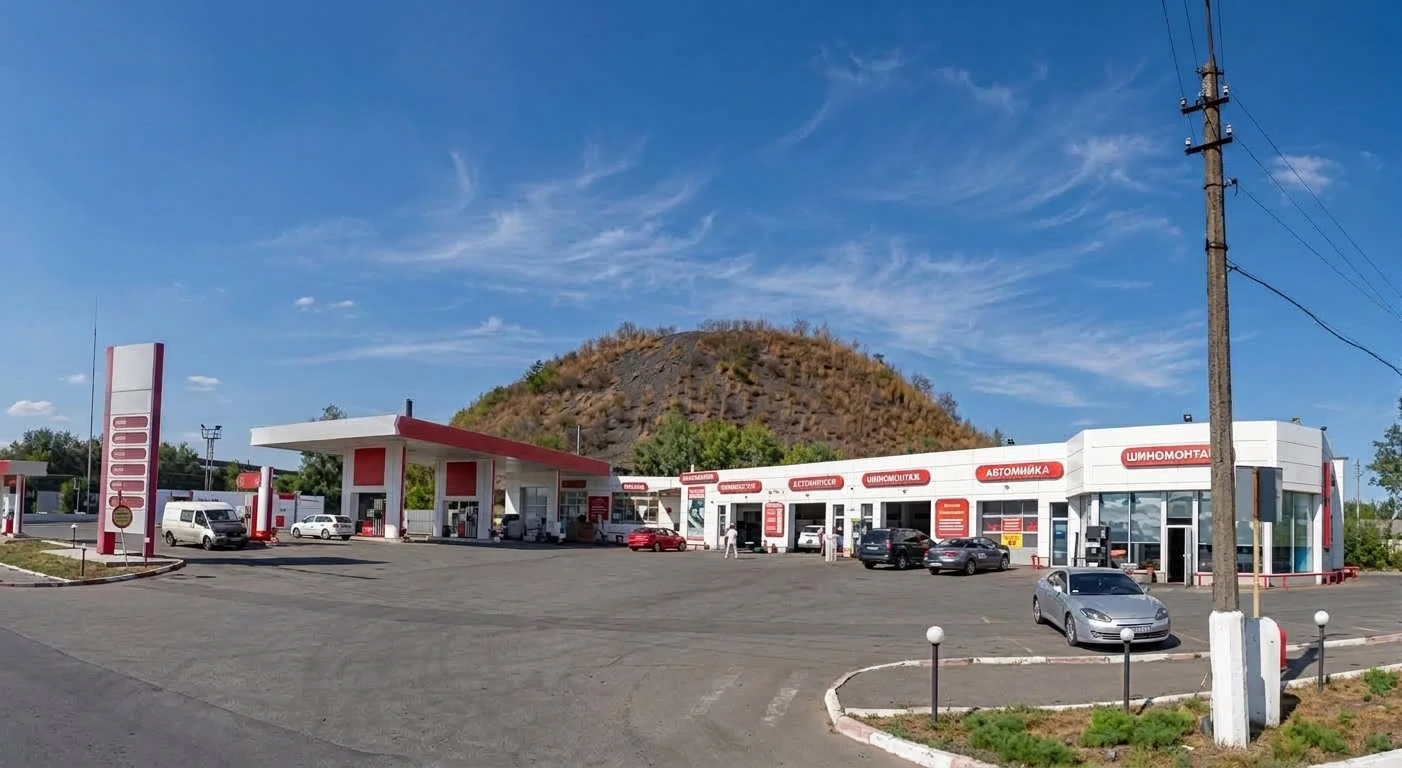
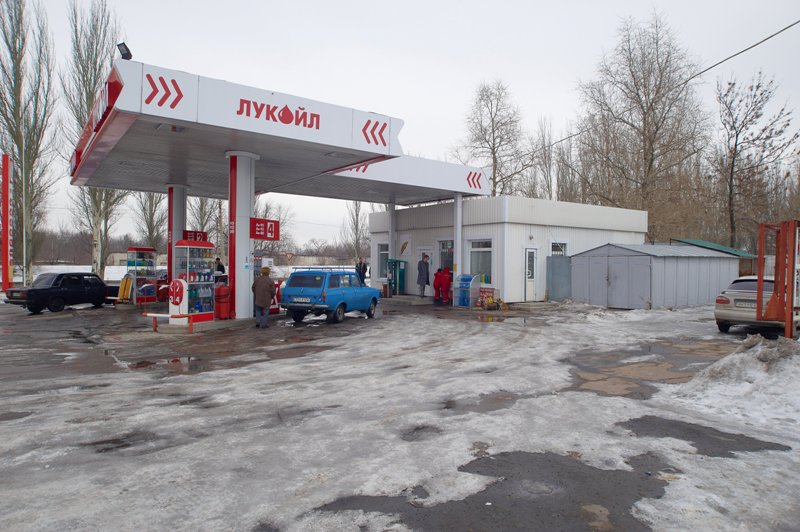
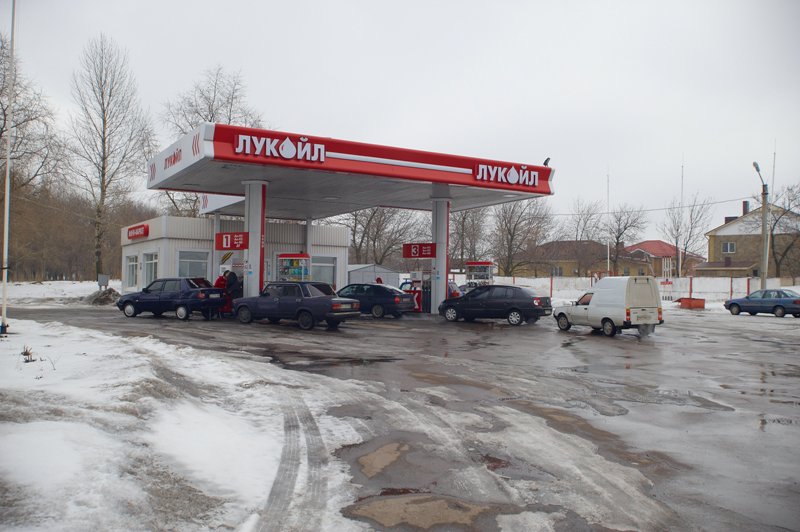
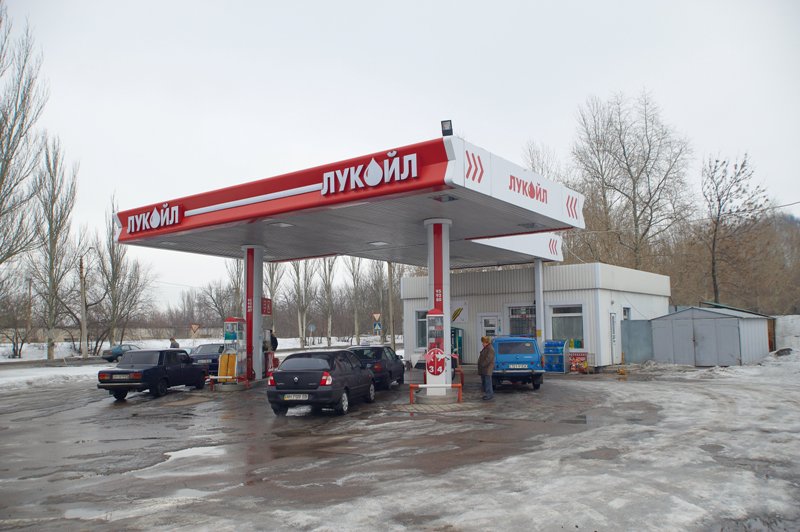
Gas Station Complex, Donetsk
A project to build five service complexes near major road interchanges in Donetsk and along the highway to the regional center. Maximum vehicle throughput ranges from 200 to 500 vehicles per day. In addition to the gas stations, one of the complexes included an 8-bay car wash and a 2-bay service station.
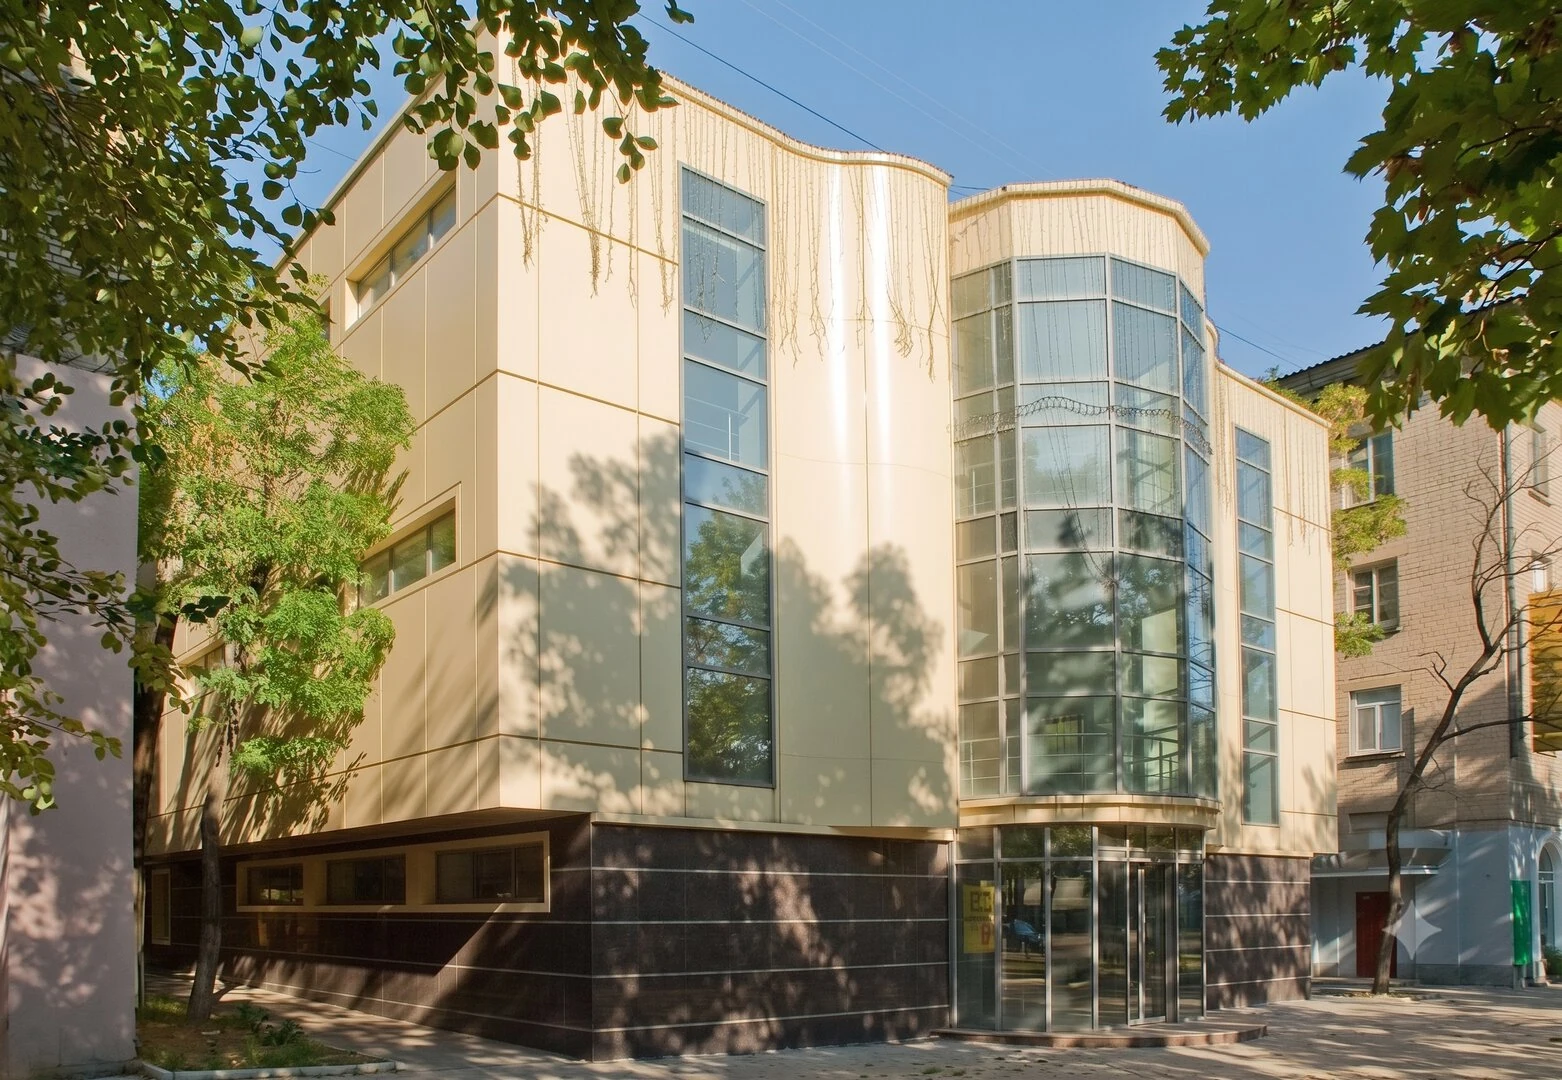
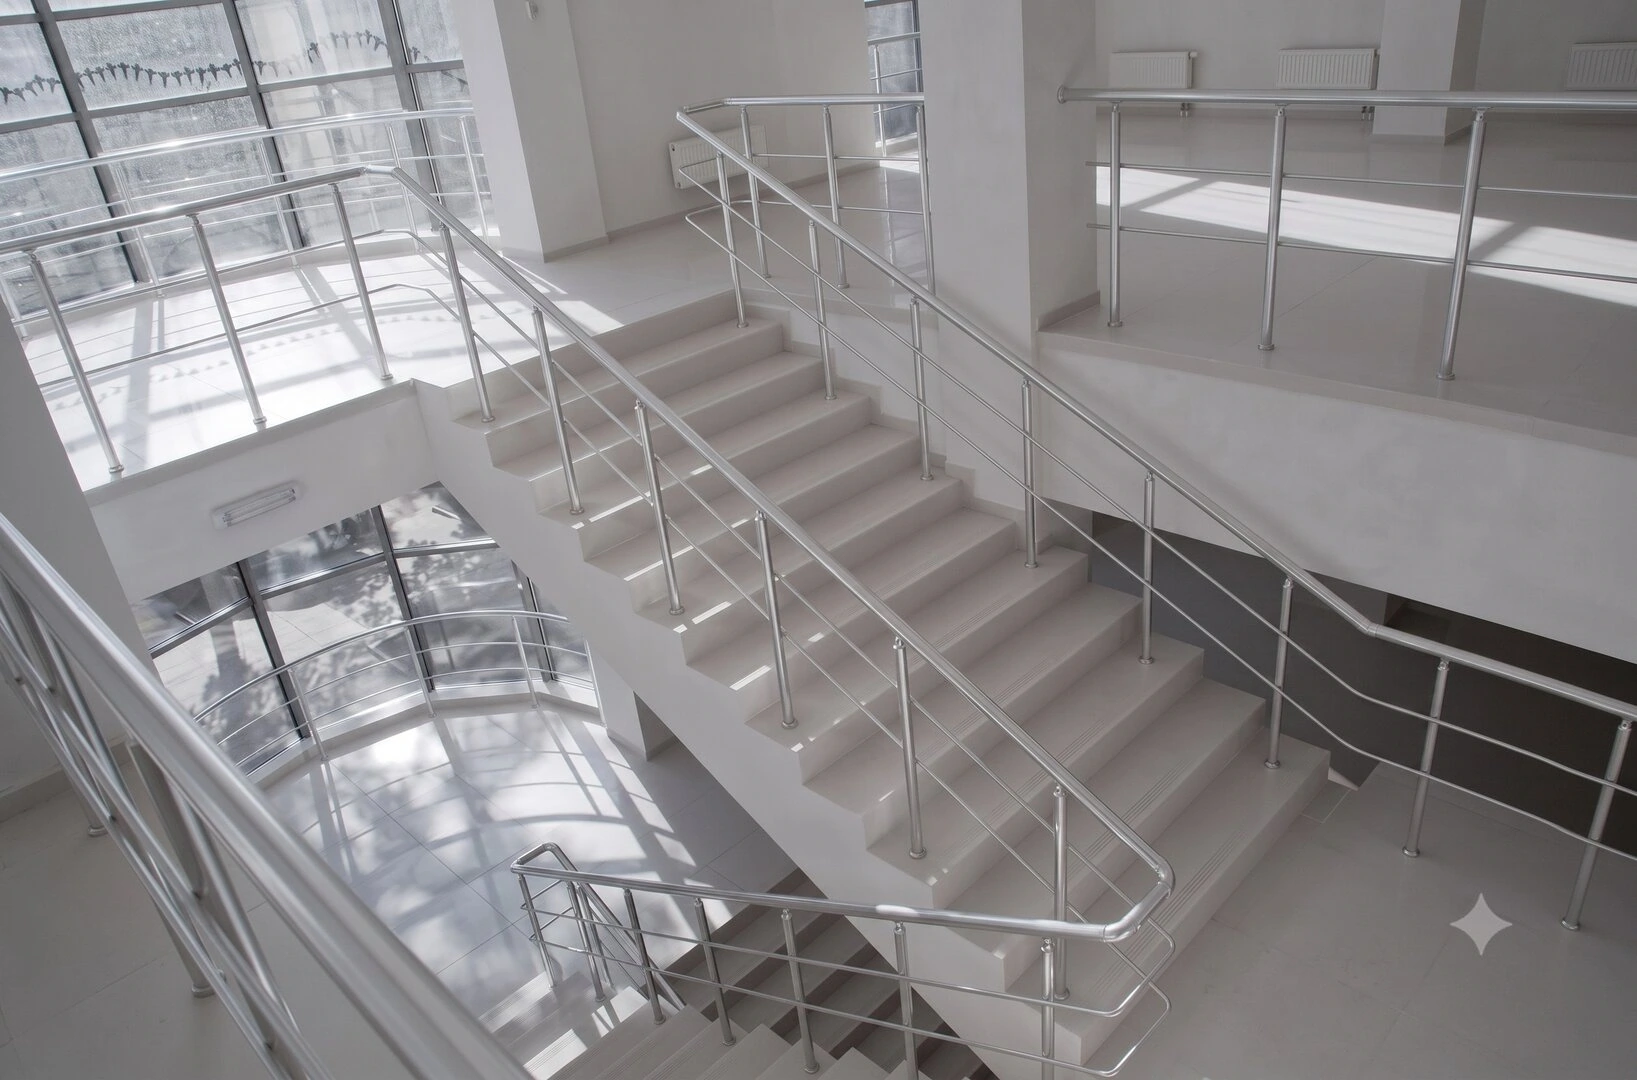
Trade and Exhibition Complex, Donetsk
The total area of the complex is 820 m². The three-story building, constructed from eco-friendly materials and successfully combining aesthetics and functionality, became one of the city’s finest business centers of that period. The total area of the complex is 802.74 m². Sidewalks, walkways, and the parking lot were paved with decorative paving stones, and coniferous trees predominated in the landscaping.
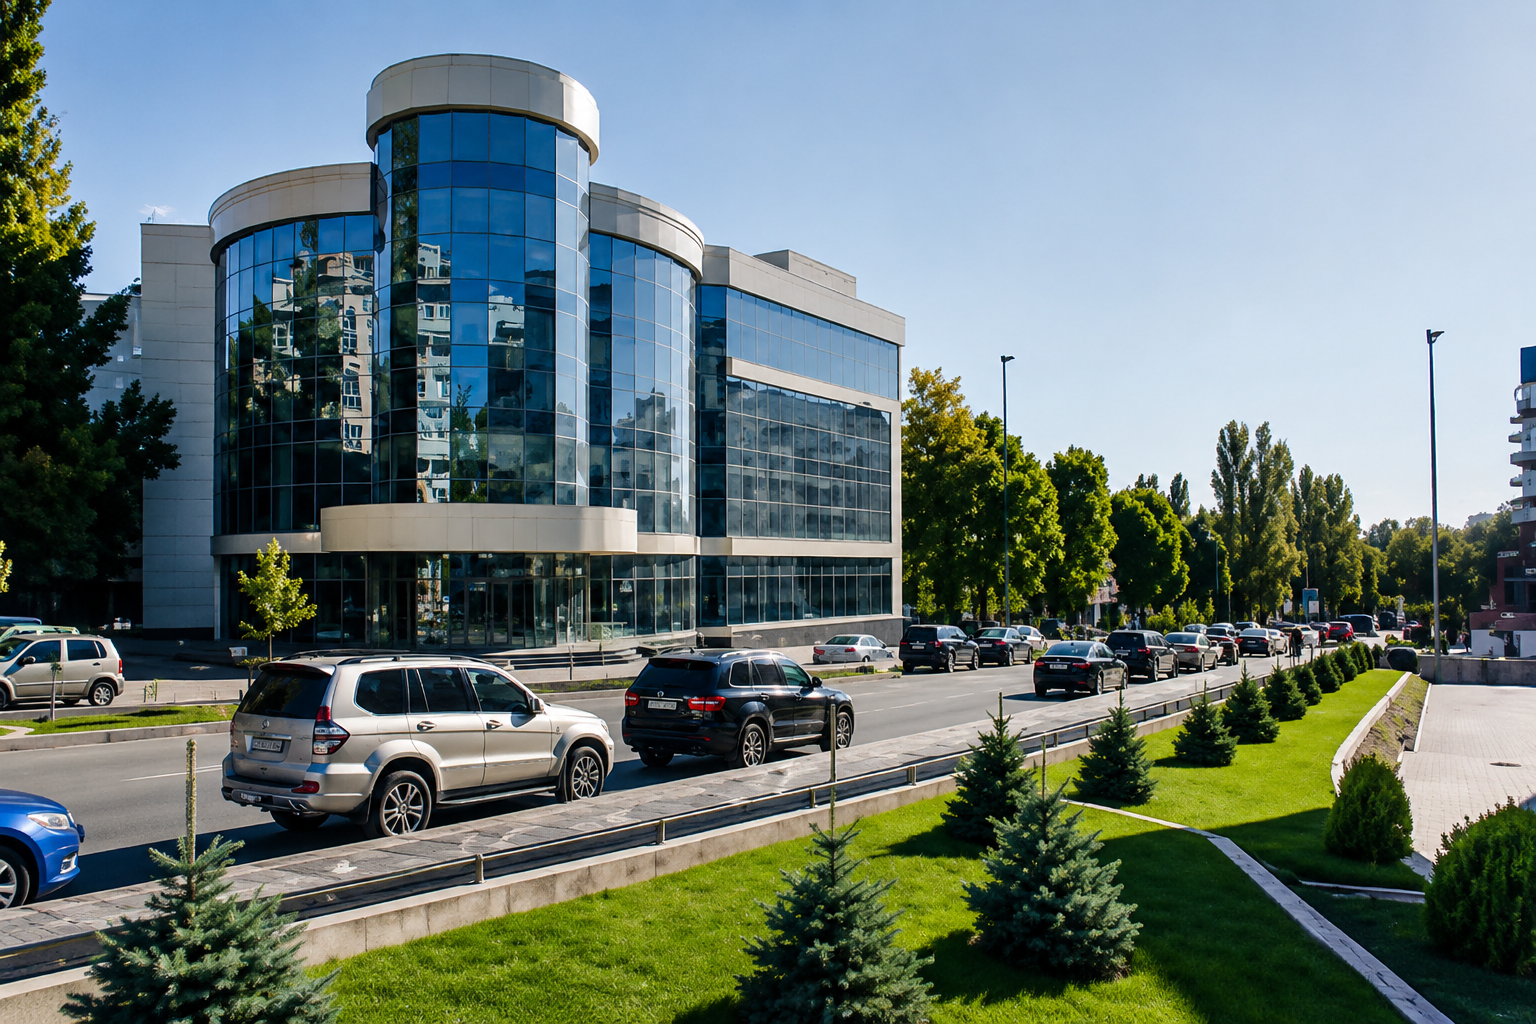
Exhibition Center with a Store, Donetsk
The center’s total area is 2,750 m². The three-story center is designed to provide one of the city’s neighborhoods with high-quality exhibition space; the focus is on the facility’s functionality and its compliance with business-class standards. The building features a glass facade, an aesthetic solution that is new to the city.
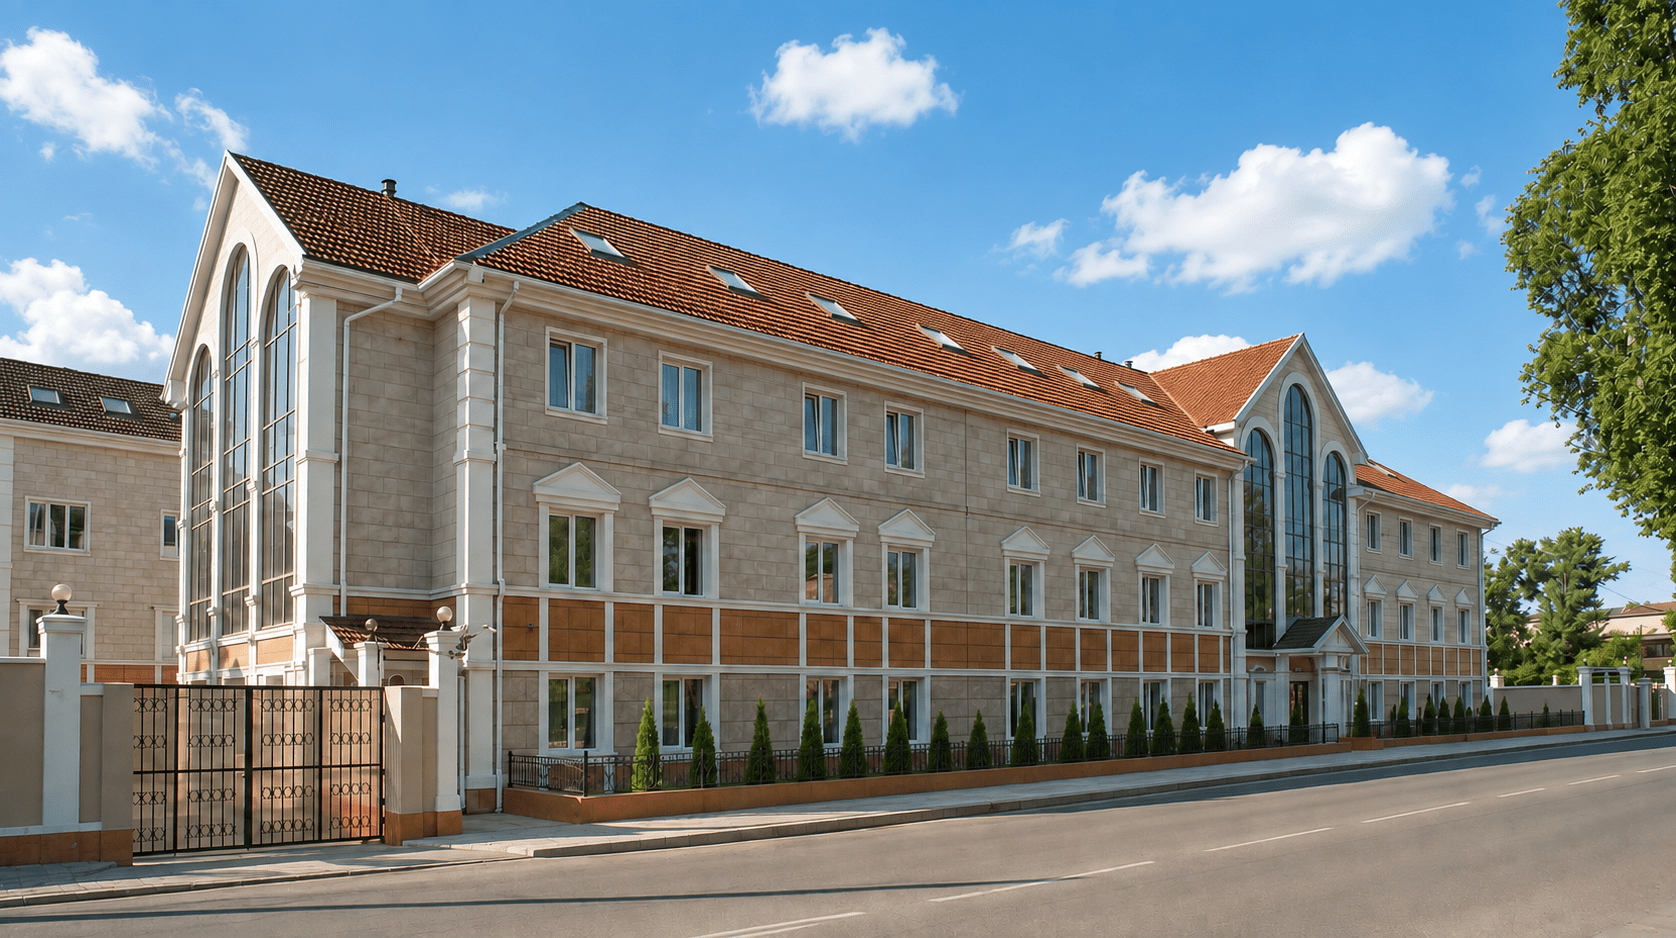
Office complex, Donetsk
The total area of the complex is 4,100 m². The office center, with its well-developed infrastructure and landscaping, represents the architectural transformation of one of Donetsk’s oldest buildings—the School for Working Youth. The facade and interior have been completely renovated and equipped to meet the requirements of modern business centers. The building is equipped with state-of-the-art ventilation and air conditioning systems, the latest engineering and telecommunications systems, as well as security and fire suppression systems.
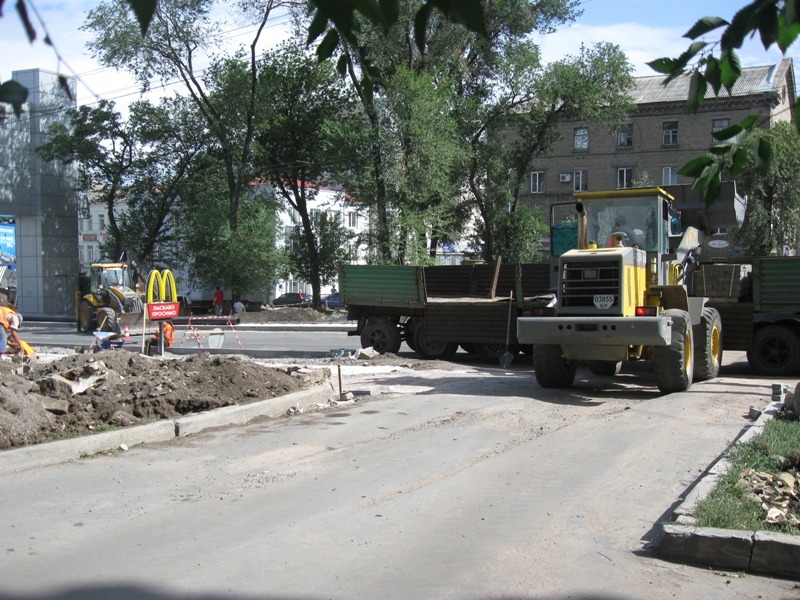
Renovation of Boulevards, Avenues, and Parks, Donetsk
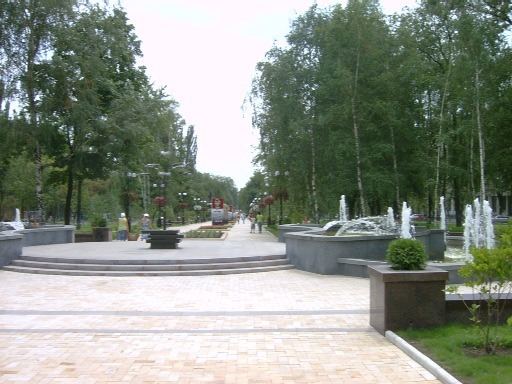
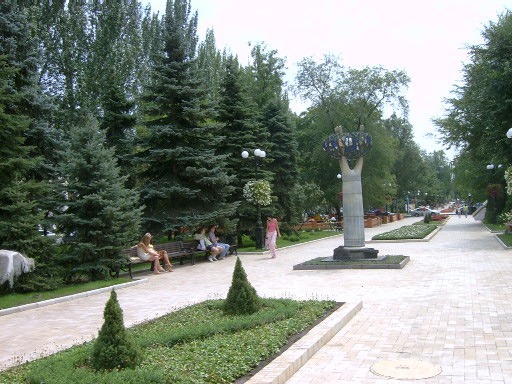
One of the areas in which our company has been actively developing from the very beginning is both interesting, ambitious, and responsible. We have managed to improve numerous urban infrastructure projects, including recreational facilities. The result of our work is a revitalized, European-style, and modern look for Donetsk, with the city residents’ favorite recreational spots now more aesthetically pleasing and comfortable.
As part of a comprehensive beautification of public squares, we focused on building playgrounds, installing lighting, increasing the number of “seating areas,” laying high-quality asphalt pavement, and improving the condition of green spaces. We also constructed dedicated sidewalks for people with special needs.
One of the largest-scale projects was the reconstruction and improvement of the city’s central boulevard. We reconstructed 4,880 m² of road and sidewalk surfaces, laid 7,990 m² of paving stones, installed over 60 outdoor light fixtures, 48 park benches, 7 sculptural installations, and a fountain. Lawn and recreational areas were landscaped, and ramps were installed.
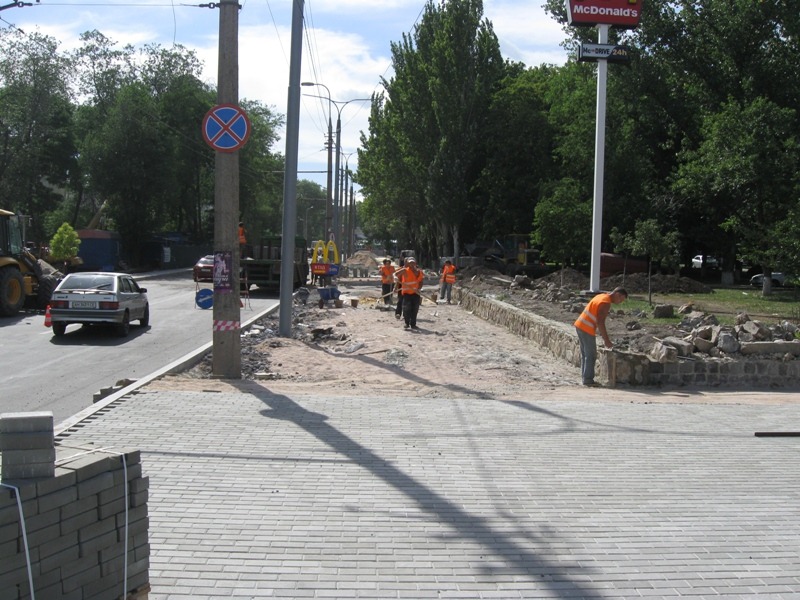
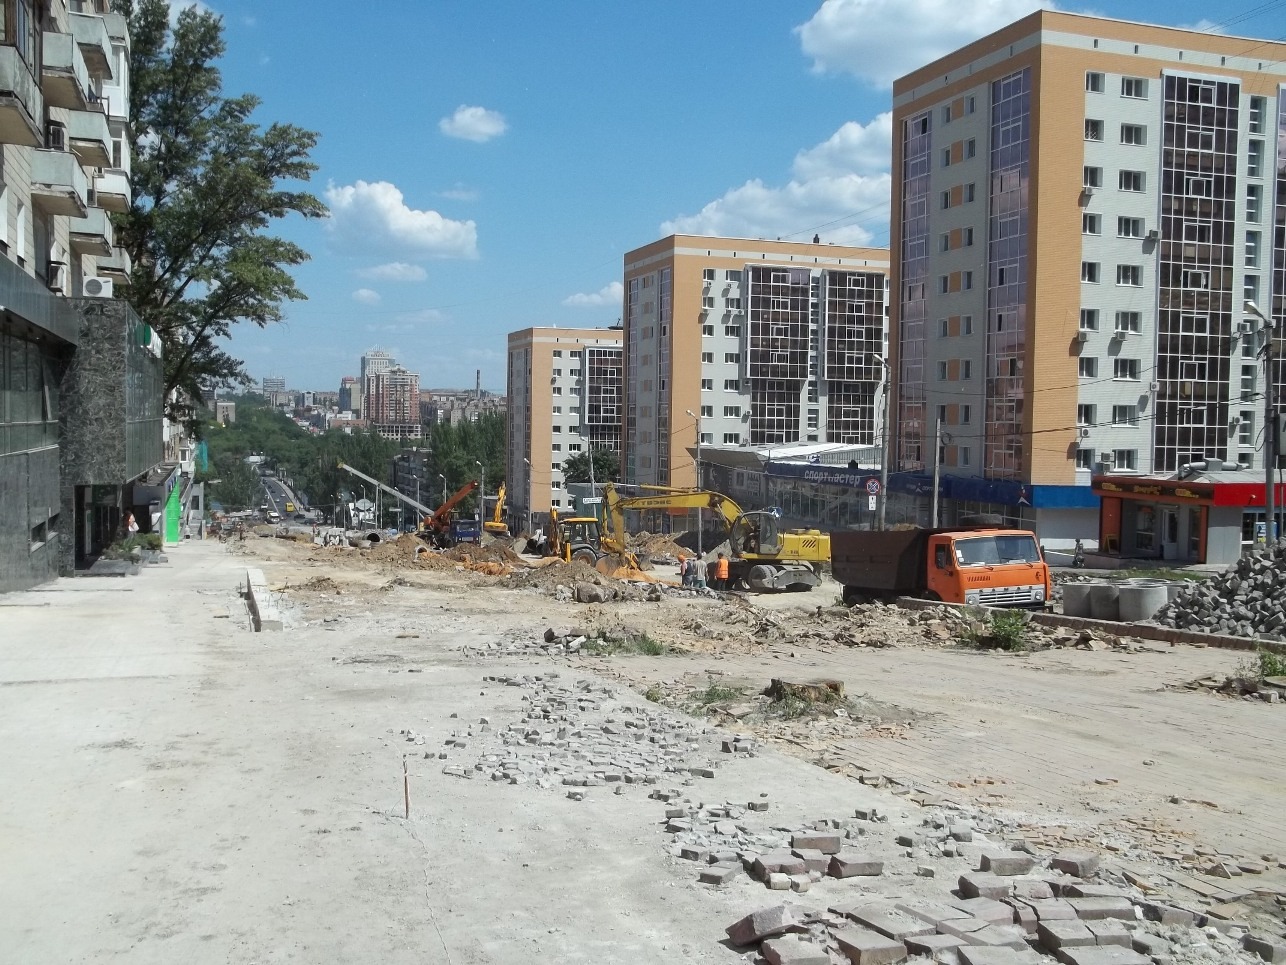
The reconstruction and comprehensive landscaping of one of Donetsk’s central avenues involved re-laying the original cobblestone pavement with a complete replacement of the underlying sand base. During the work, 2,000 m² of pavement unsuitable for reuse was replaced. The total area of hard surfaces was 10,900 m², the area of sidewalks was 11,600 m², and the area of green spaces was 6,600 m².
On the roadway section of the avenue, the slope was reduced using retaining walls and monolithic steps, and the asphalt pavement was replaced with FEM.
Lighting poles and contact network supports were replaced, and park lighting was installed.
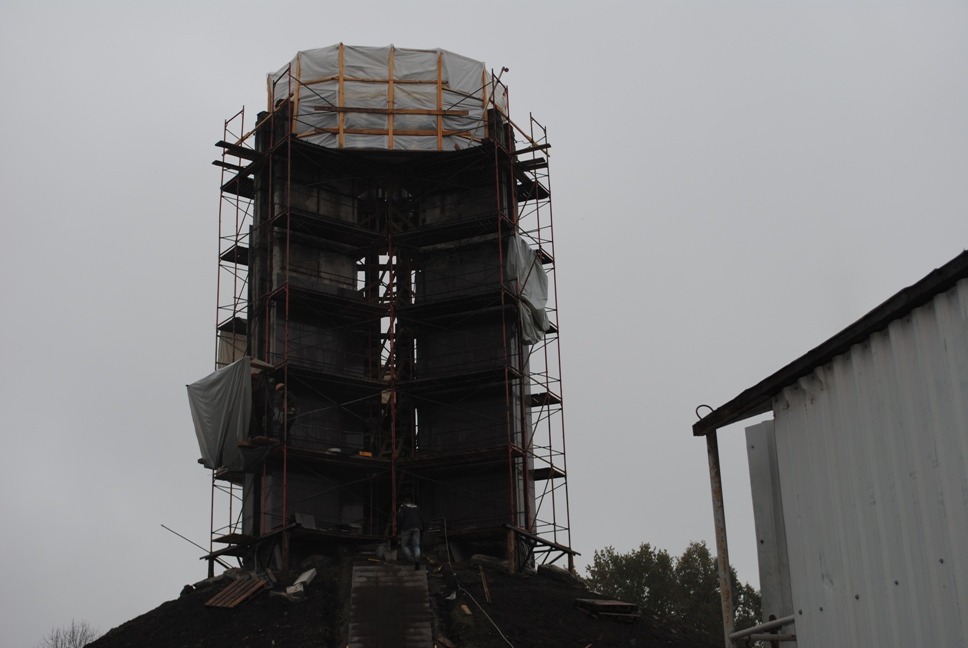
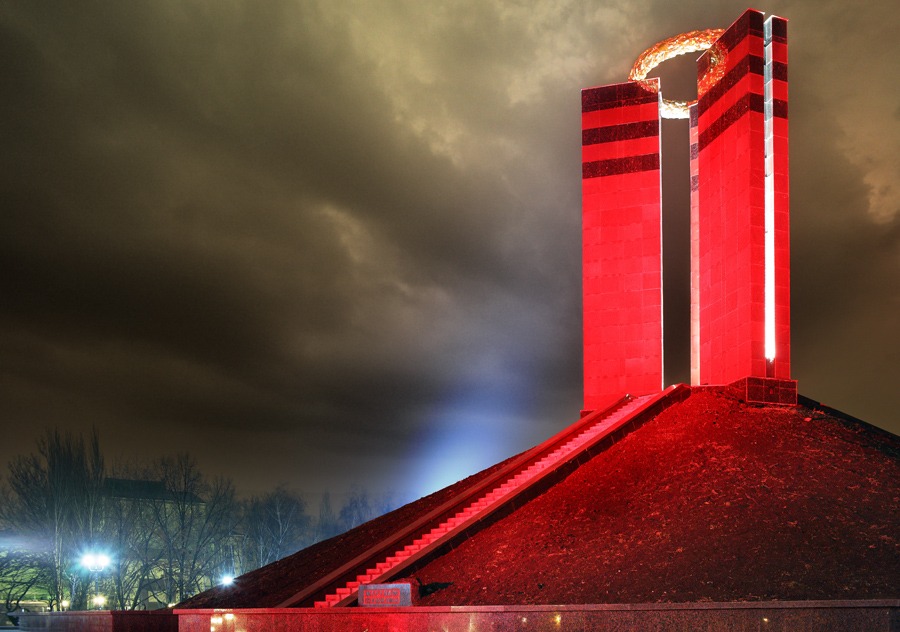
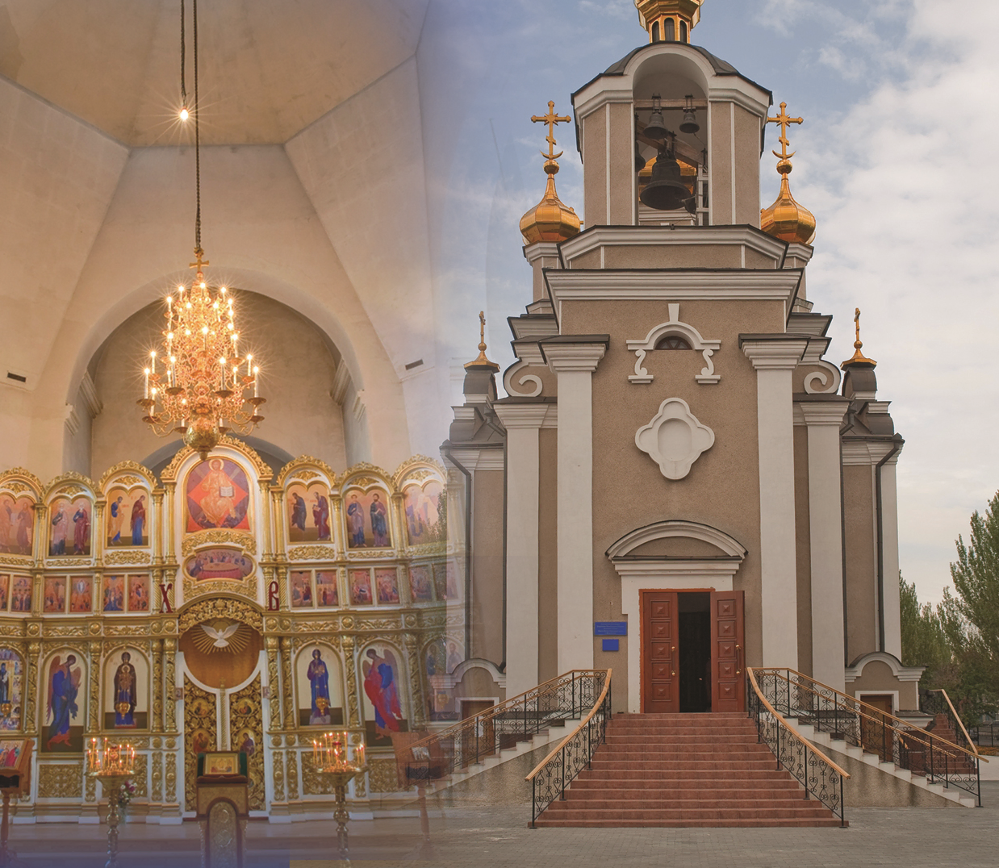
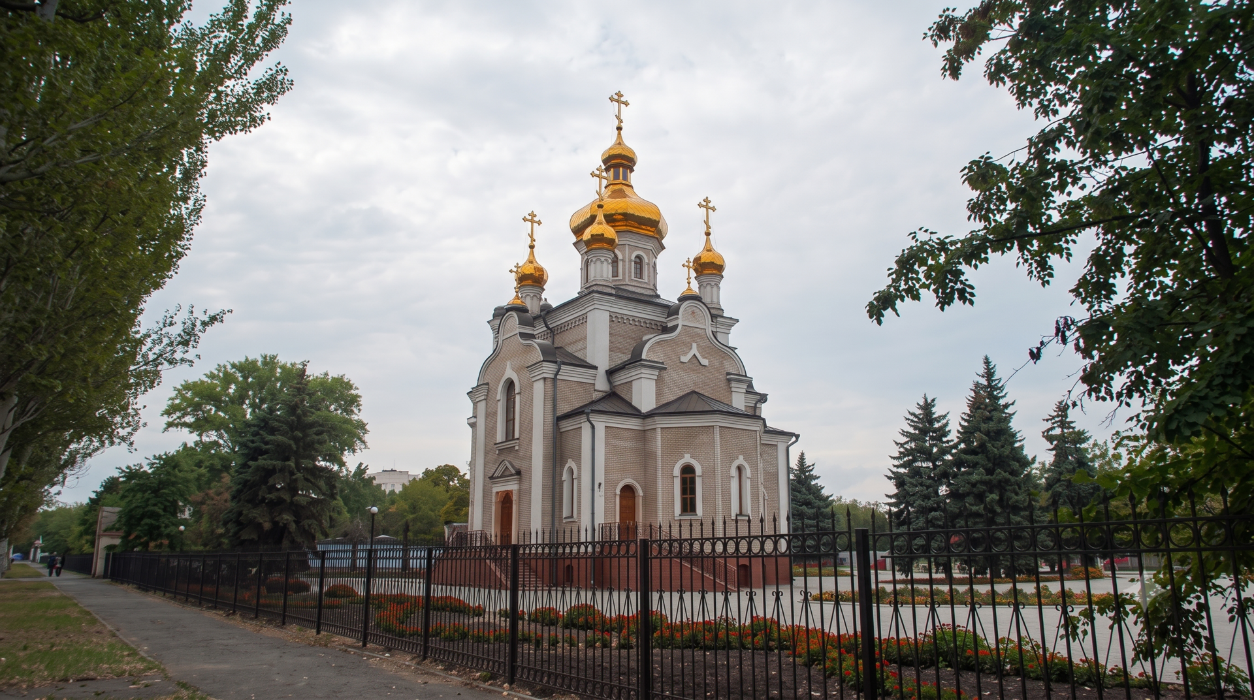
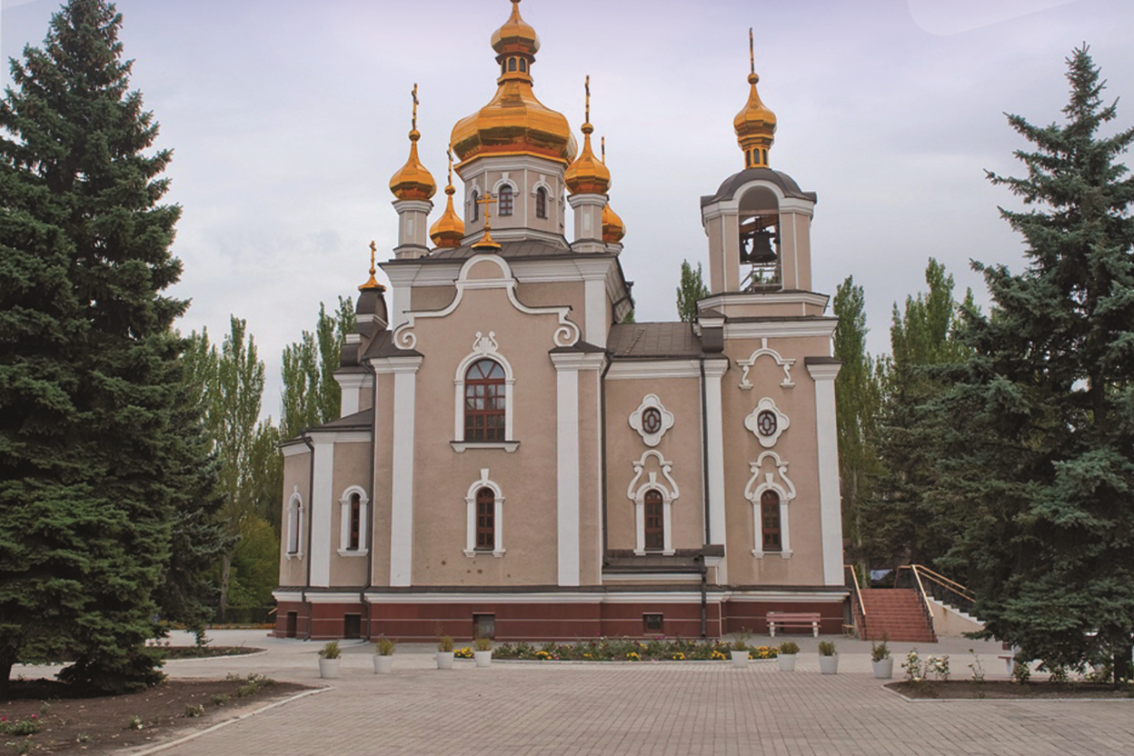
Church of Sts. Peter and Paul, Donetsk Oblast
A unique project for the “BAZIS” group, the implementation of which was a response to a request from the residents of Yasynuvata.
For many years, the town’s residents did not have their own church, and in 1996, at the residents’ initiative, a decision was made to build one in honor of Saints Peter and Paul. The first foundation block was laid a few years later. Due to a lack of funds, construction was postponed for several more years, but the actual construction of the two-story church, with an area of 206.49 m²,took less than a year.
Reconstruction of the chemical wastewater treatment system at a cogeneration plant, Donetsk Oblast
Commissioned by one of the region’s oldest industrial enterprises, a comprehensive reconstruction of the chemical water treatment system for the cogeneration plant—including thermal degreasing of flue gases from the plant’s coke oven battery—was carried out. The renovation area was 558 m². As part of the work, a metal trestle was constructed, interior and exterior finishes were applied, a soft roof was installed, and plumbing systems were set up
DESIGN
BAZIS’s portfolio also includes projects for which the group’s specialists performed only design work—either independently or in collaboration with other design firms and teams—without acting as the general contractor for reconstruction or construction work.
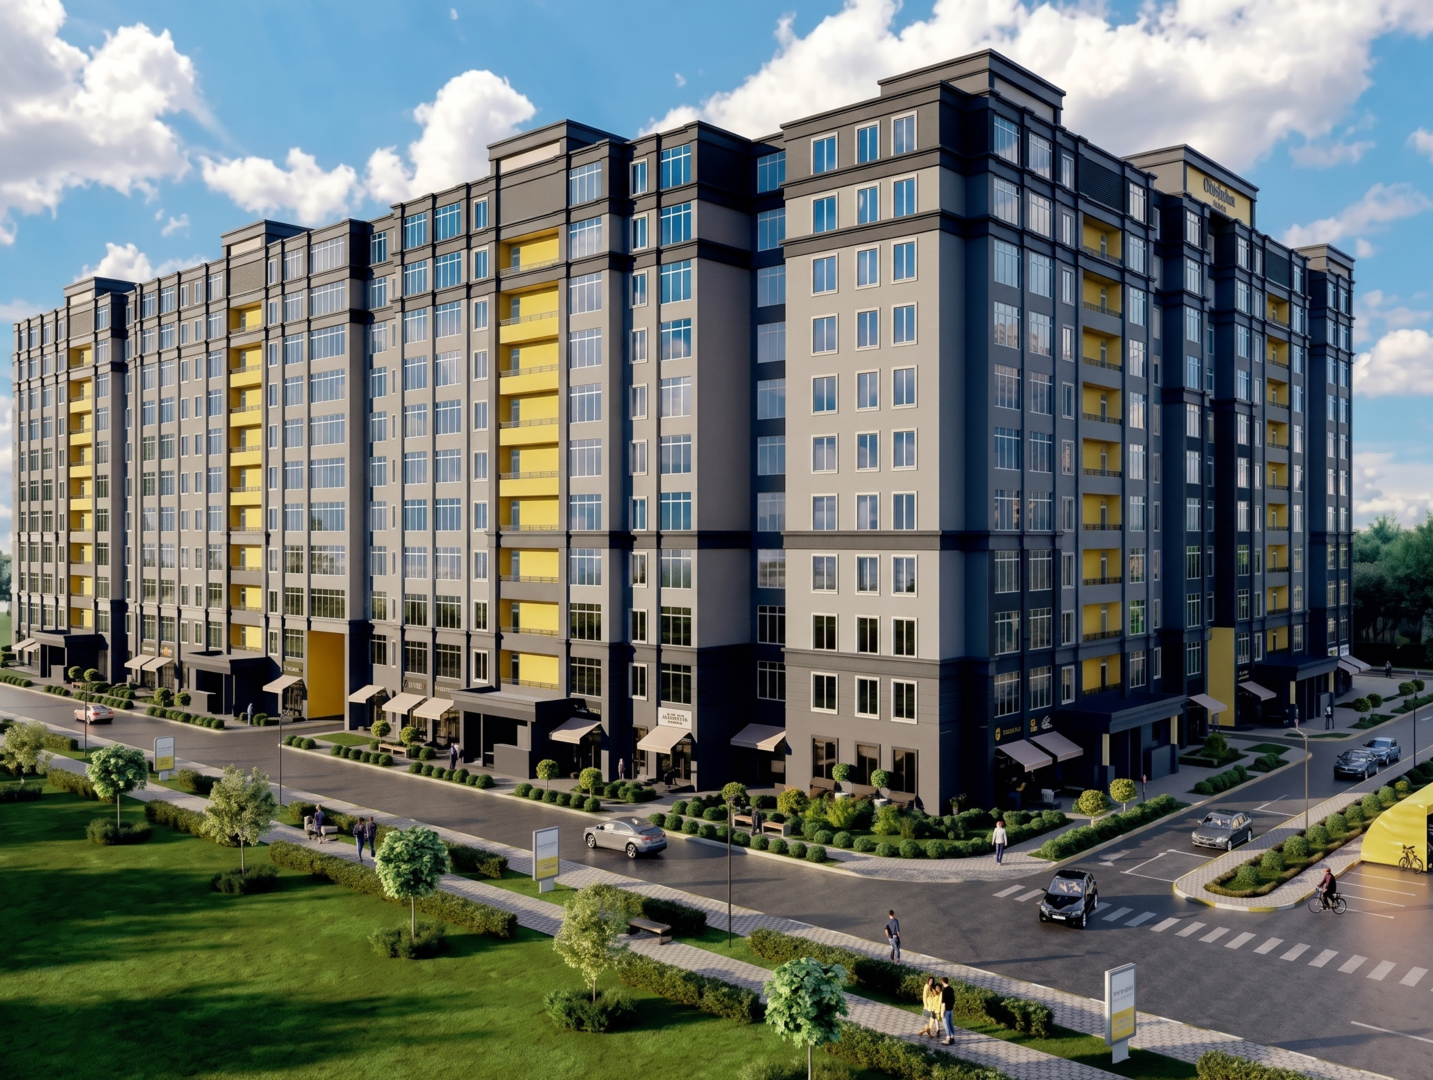
Design of the “Millennium State” residential complex, Bucha, Kyiv Oblast
in collaboration with the construction company “R-Building”
The “Millennium State” residential complex is a new comfort-class development with a total area of 68,000 m². The complex consists of 10 sections, with each building having 11 floors. The project includes both standard 1-, 2-, and 3-bedroom units and duplex apartments with private terraces, as well as spaces for commercial use. The company has proposed over 30 different apartment floor plans.
Each section will feature surface parking, playgrounds with soft surfaces and modern carousels and trampolines, and a green area. The residential complex will have its own sports area.
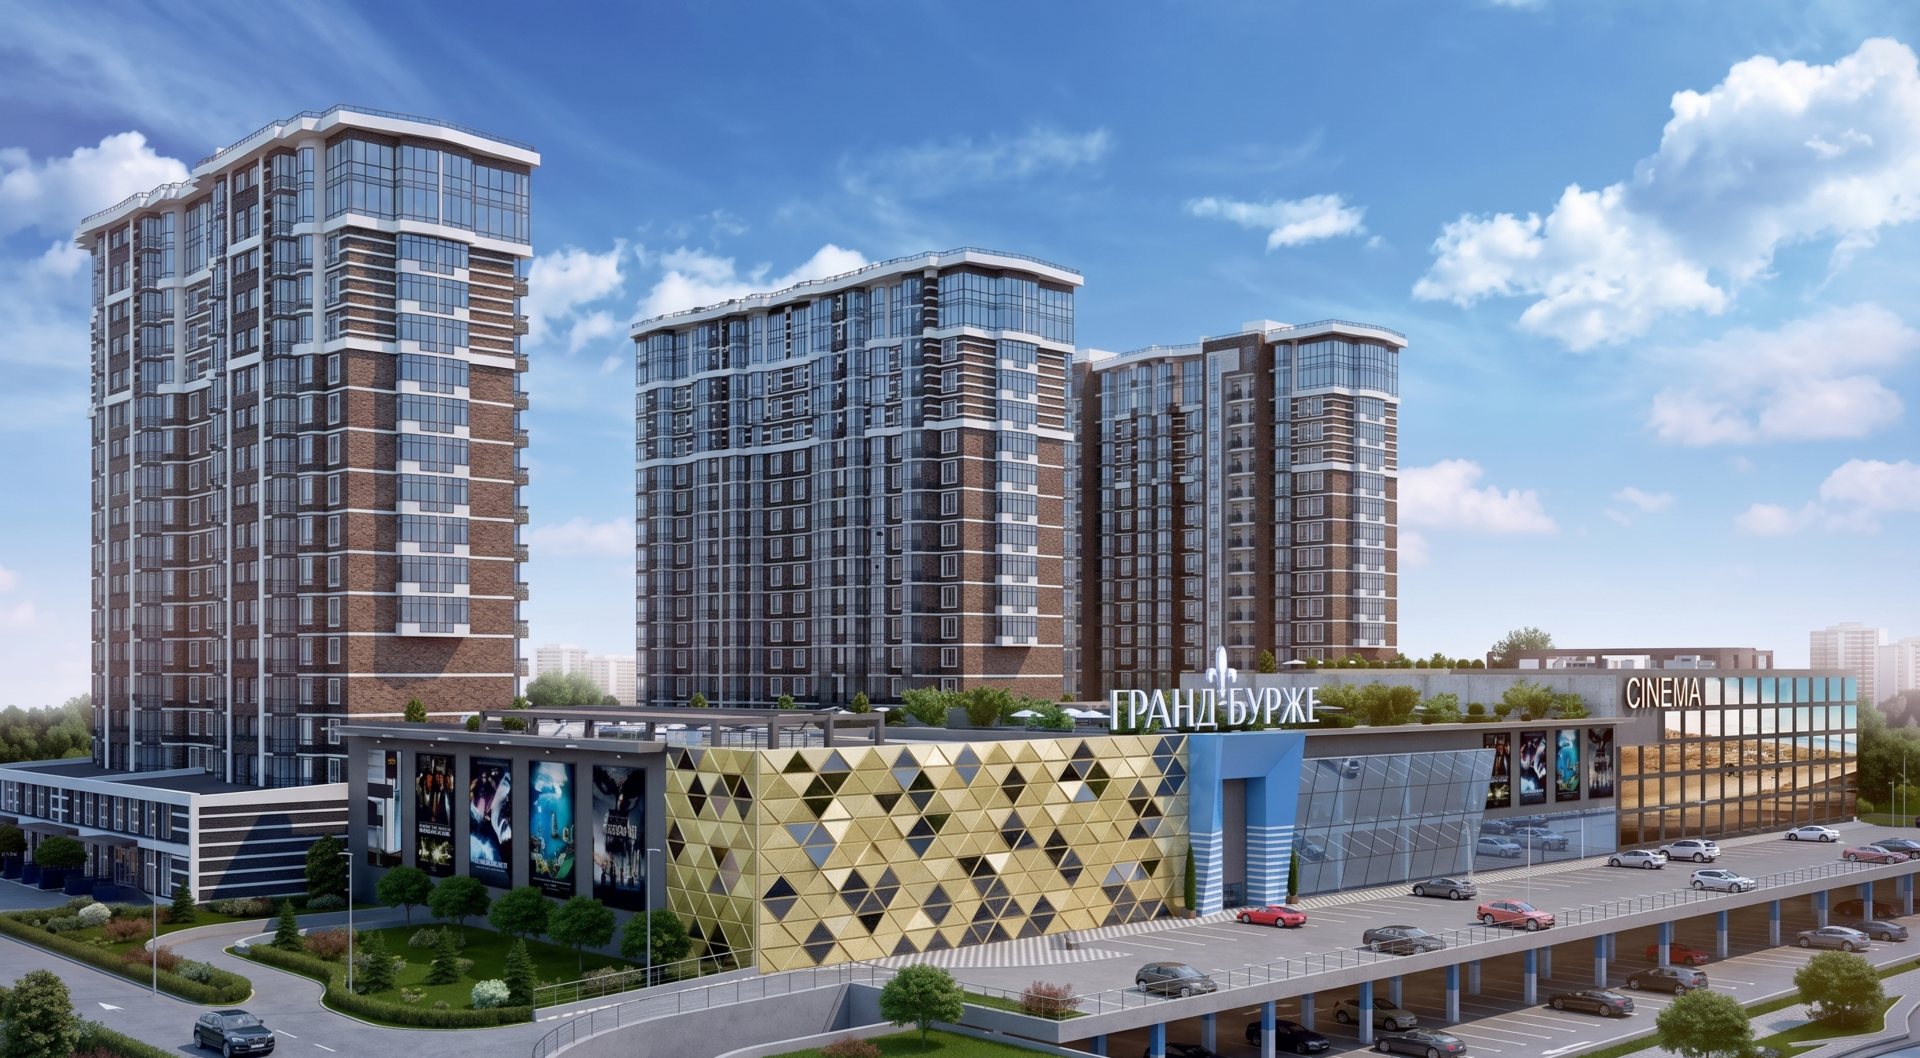
Design of the residential complex with the “Grand Bourget” shopping and entertainment center, Bucha, Kyiv Oblast
in collaboration with the Linevich Group real estate development company
The “Grand Bourget” residential complex, with an area of 44,000 m²,consists of three 18-story buildings containing 560 apartments. The buildings are arranged one behind the other, forming two separate inner courtyards.
The complex includes commercial spaces, underground parking, and parking spaces around the buildings. Construction will be carried out using the frame-monolithic method. The exterior walls (42 cm) are made of aerated concrete blocks, insulated with a 10-centimeter layer of mineral wool and finished with “bark beetle” decorative plaster.
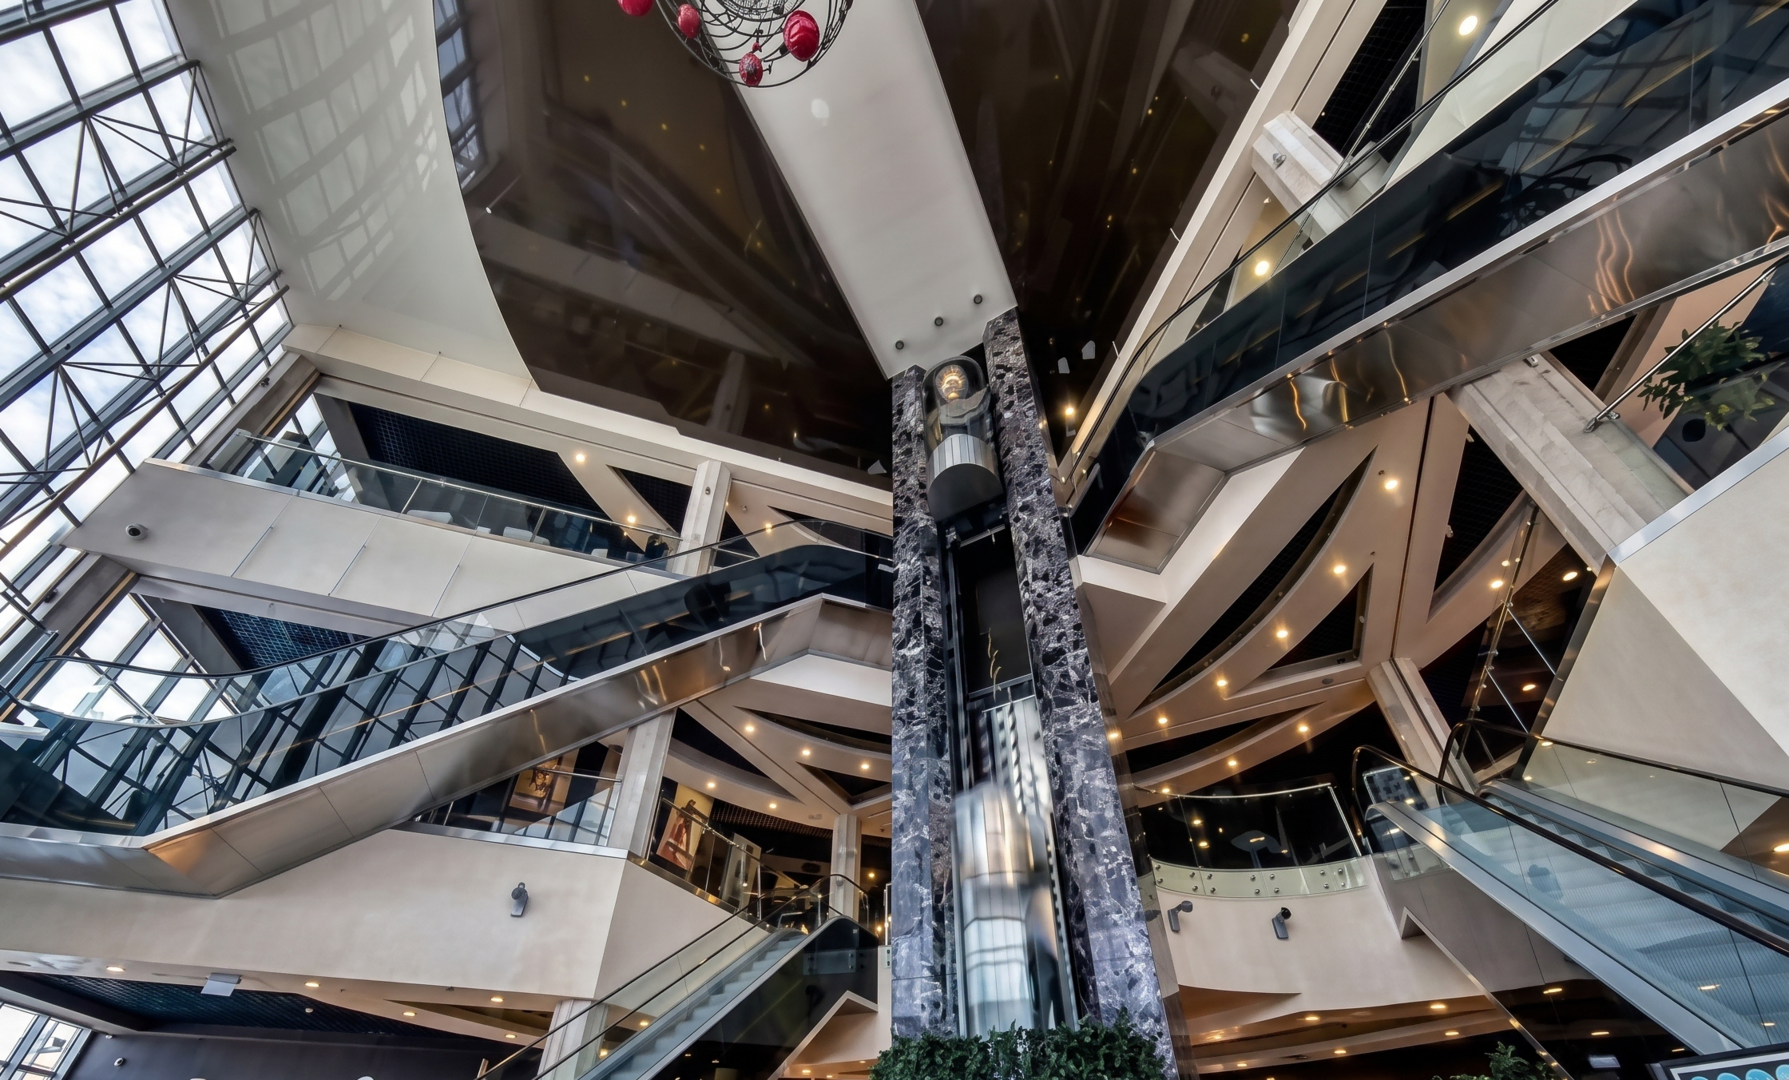
“Domosfera” Shopping Center, Kyiv
The project for the shopping center on Stolichnoe Highway, developed in collaboration with the real estate development company “DeVision,” calls for the placement of stores, the OntoArtGallery contemporary art gallery, restaurants and cafes, a pet salon, and a photo studio across an area of 30,000 m².
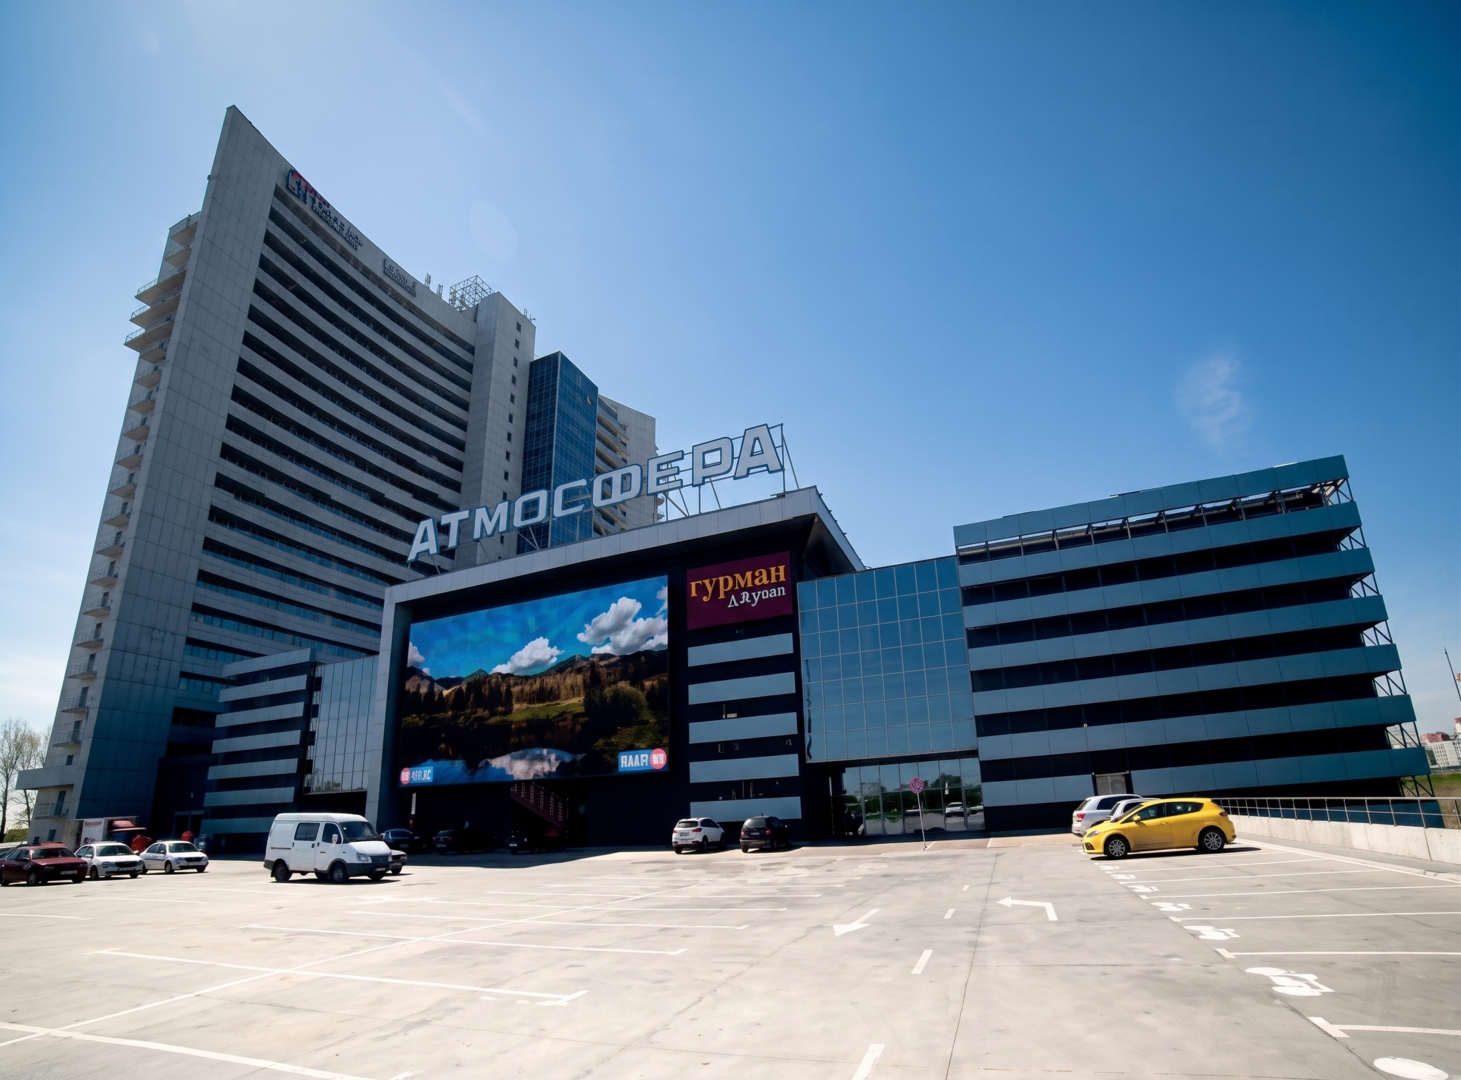
“Atmosfera” Shopping and Entertainment Center
Designed in collaboration with the development company “DeVision” on an area of 48,000 m²as part of the “Stolichny” multifunctional complex.
The main idea behind “Atmosfera” is to bring together the best brands—which are typically located in the central part of the capital—in a single shopping gallery, thereby sparing visitors from traffic jams and parking problems. The new shopping and entertainment center’s convenient and spacious parking lot, with over 1,500 spaces, is the first in Ukraine to be equipped with a smart-parking system.
A separate gallery passageway connects the shopping center to the Ramada Encore business hotel and the “Europe” business center.
The load-bearing structures consist of a metal frame with reinforced concrete floors and a soft roof; the building envelope consists of sandwich panels.
SKODA Automobile Body Parts Manufacturing Plant, Zakarpattia Oblast
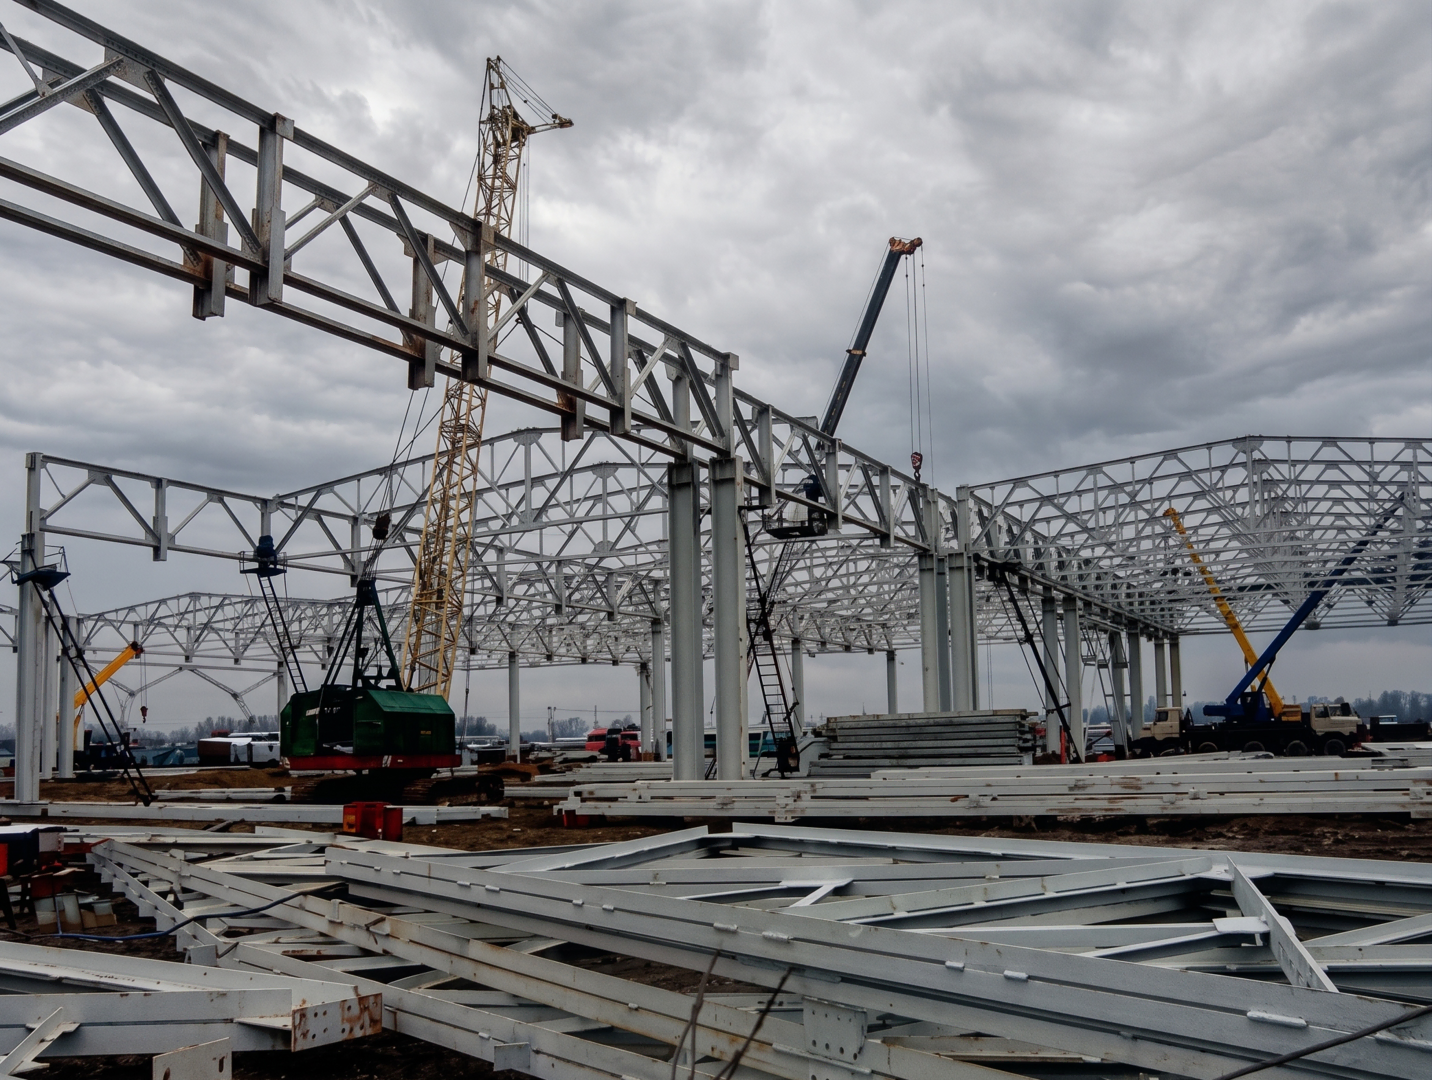
The project involves the design of the frame for the welding and forging shop (KM, KMD), working drawings for an additional suspended metal platform under the transformer in the welding shop of Phase II of the automobile assembly plant construction, scientific and technical documentation including general layout diagrams of suspended equipment and equipment platforms, total loads on truss joints, truss diagrams indicating actual forces and, if necessary, reinforcement of individual truss elements, reinforcement of truss joints for equipment mounting, mounting joints, etc.
Other design projects
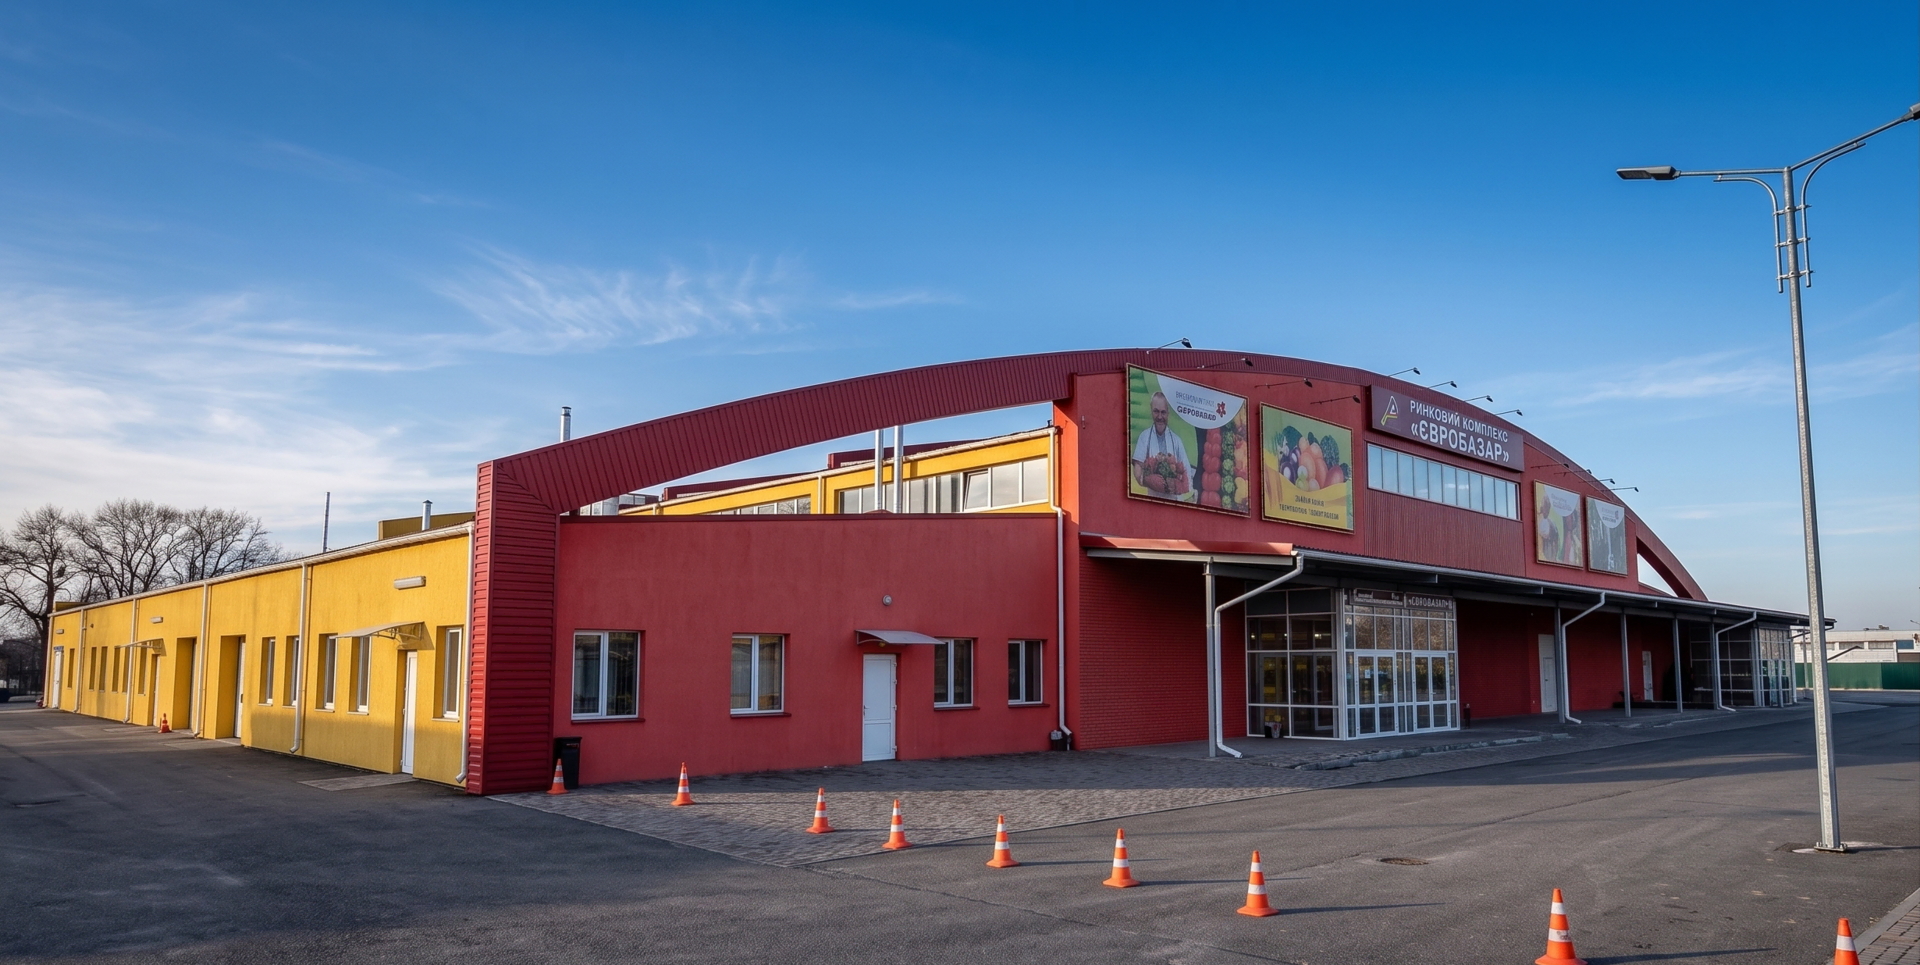
- the “Eurobazar” market complex with an area of 36,000 m², Kyiv
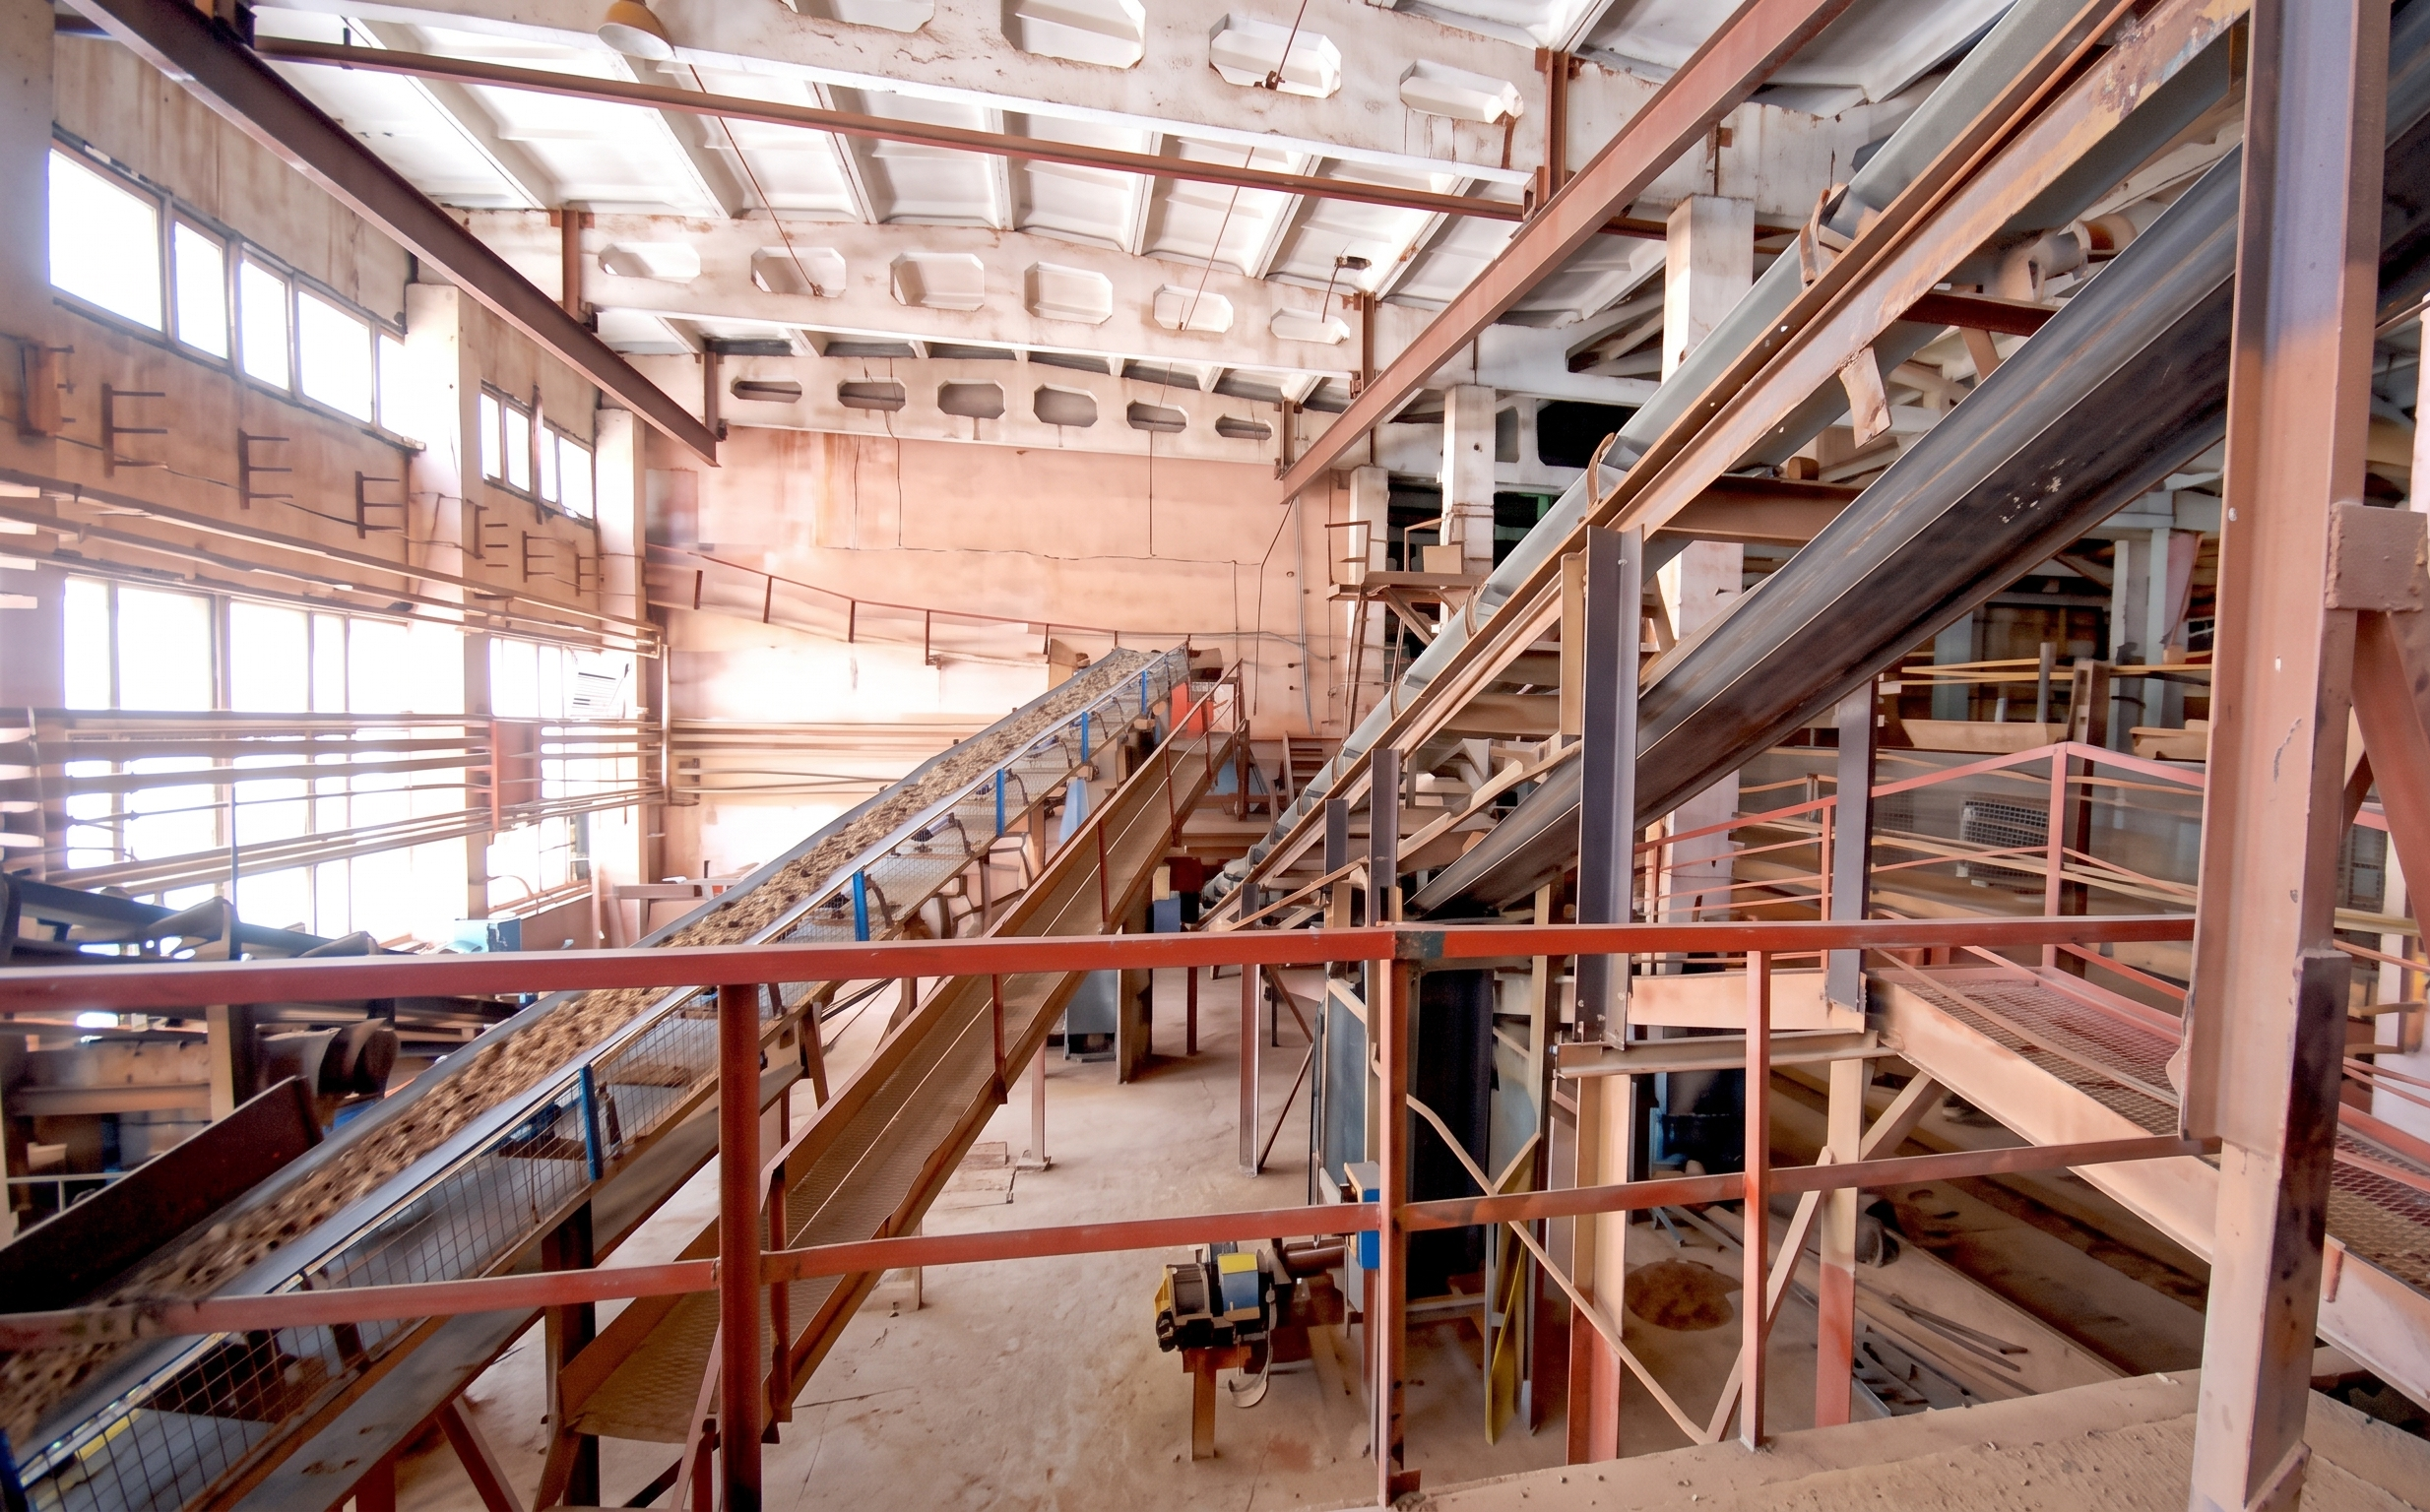
- Feasibility study for a production line at the Artemivsk Brick Plant, Donetsk Oblast—a new face brick production shop with an annual capacity of 30 million units (a simplified layout for the new line on the plant’s existing site, without halting current production)
- Production workshop at a meat processing plant, Globino
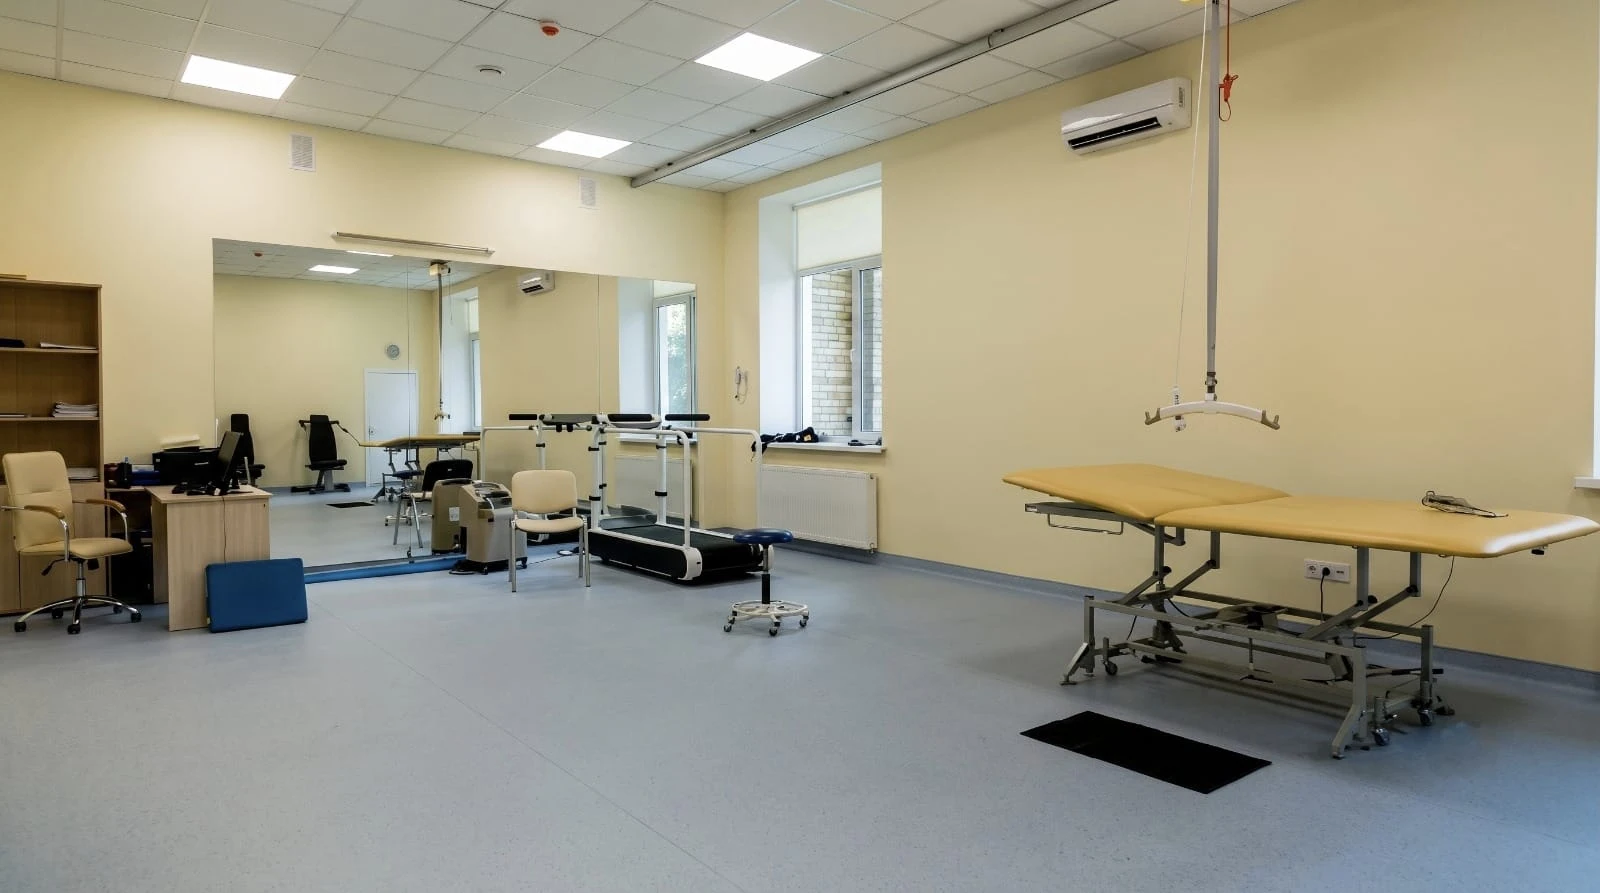
- “Dobrobut” Network Center for Clinical Neurology, Neurorehabilitation, and Regenerative Medicine, with an area of 1,300 m², Kyiv
- Kyiv City Medical Center “Academy of Human Health” – operating unit of the umbilical cord blood bank, Kyiv
Feedback Form
Write to us to submit a request, make a suggestion, or ask a question